1 John Anderson Drive , Unit 301
Ormond Beach, FL 32176

Listed at $639,000

Details

  • MLS# V4951604
  • Residential - Condominium
  • Status Active
  • 3 Bedrooms
  • 3 full 1 partial Bathrooms
  • 2,675 Square Feet
  • 0 Lot Size
  • Built in 1996
  • Local Schools

Description

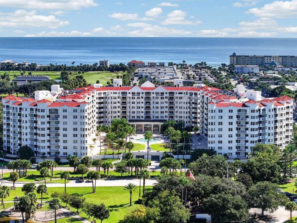
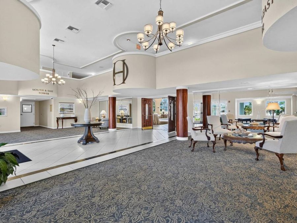
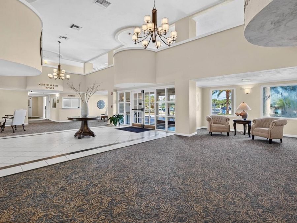
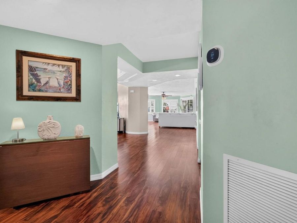
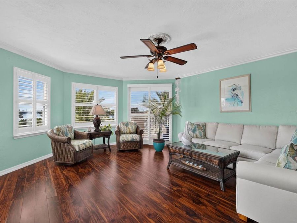
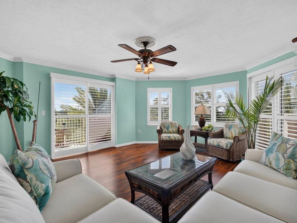
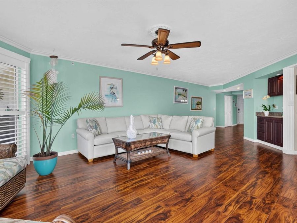
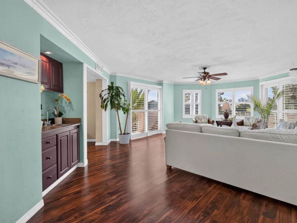
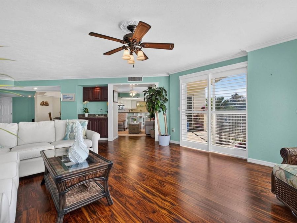
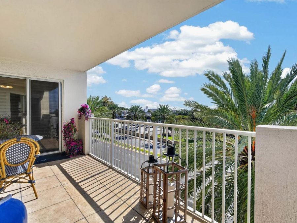
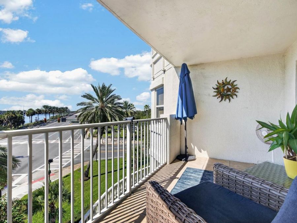
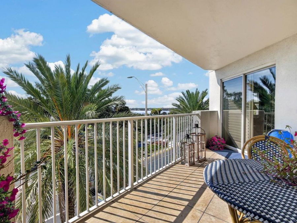
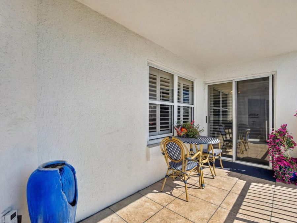
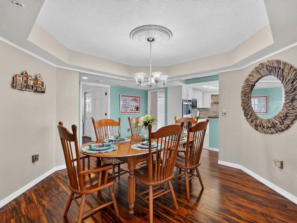
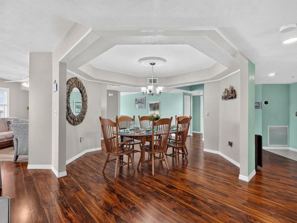
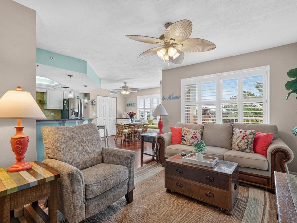
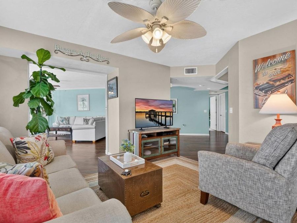
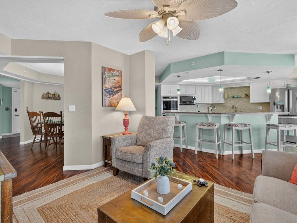
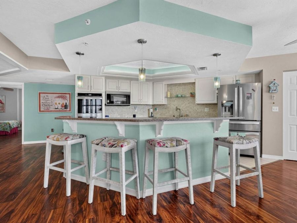
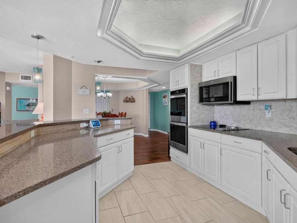
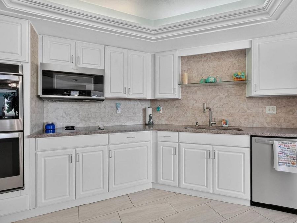
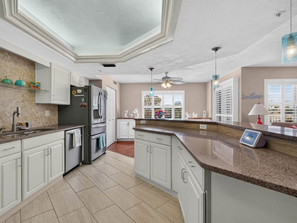
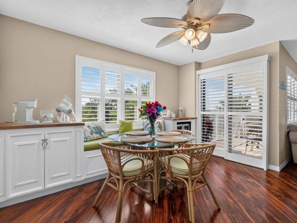
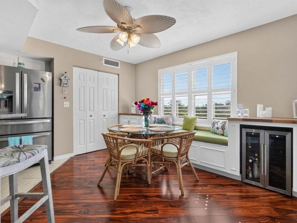
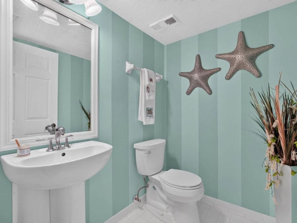
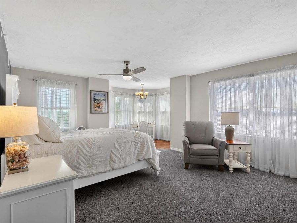
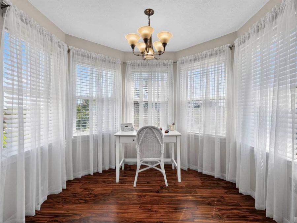
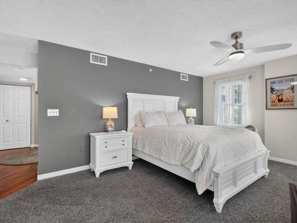
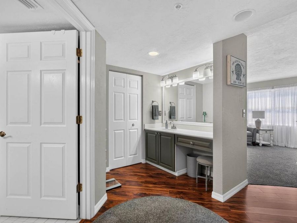
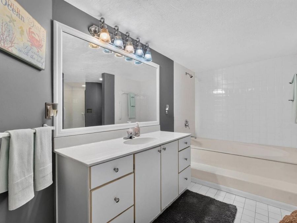
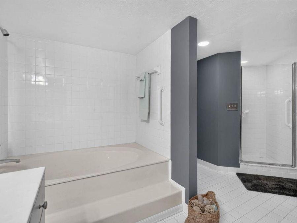
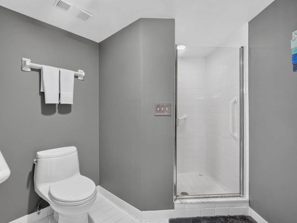
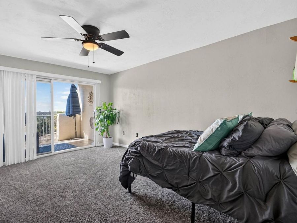
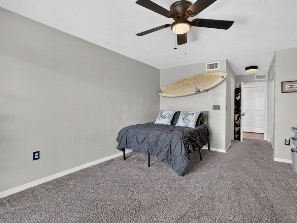
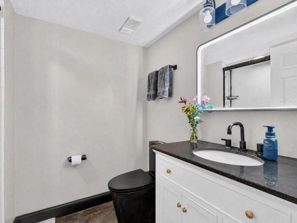
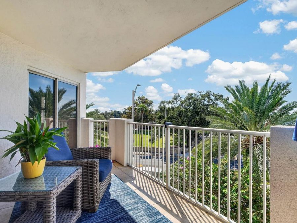
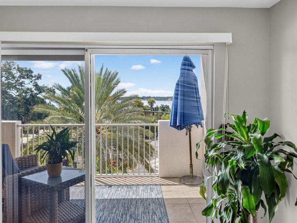
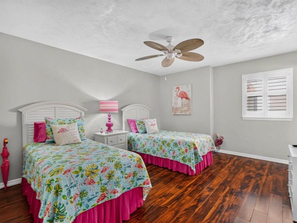
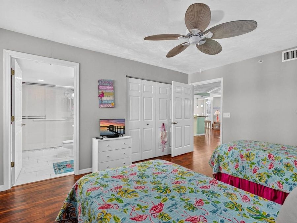
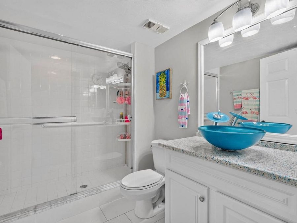
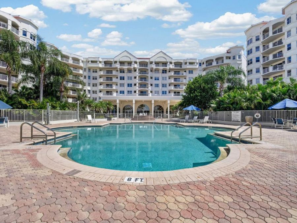
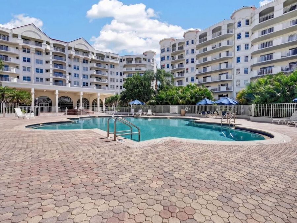
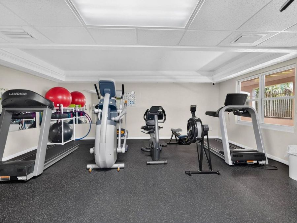
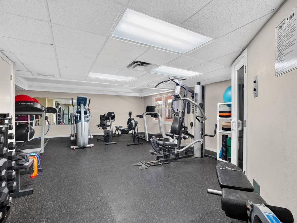
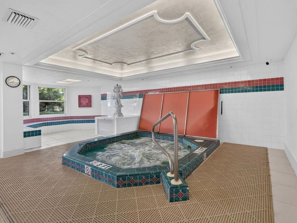
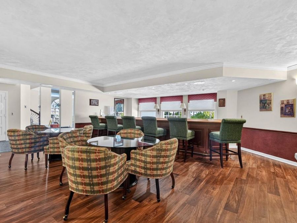
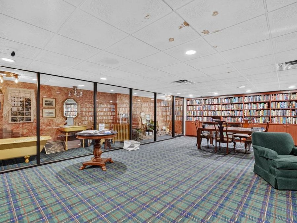
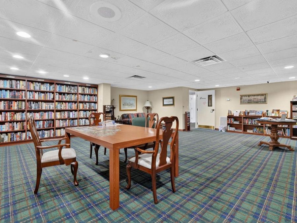
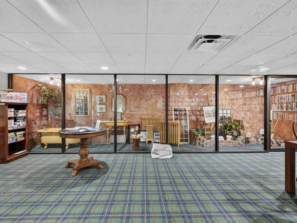
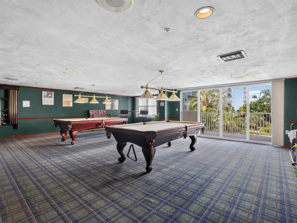
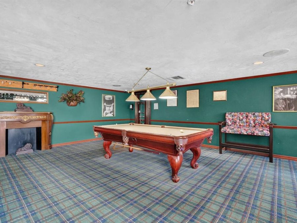
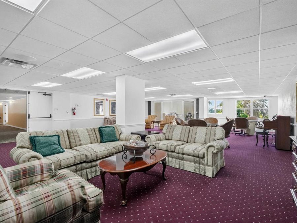
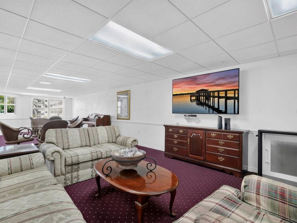
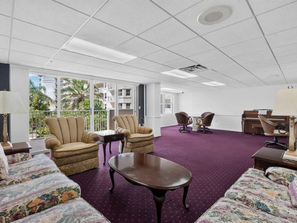
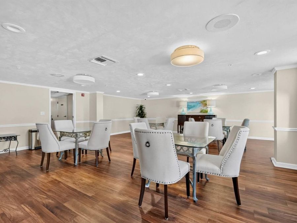
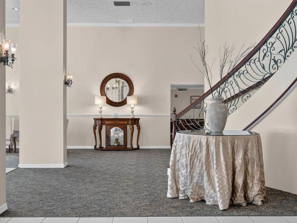
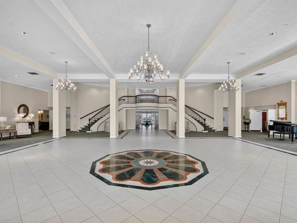
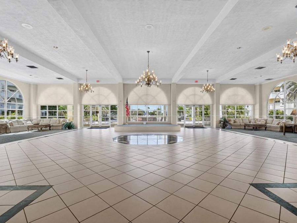
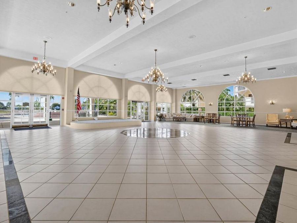
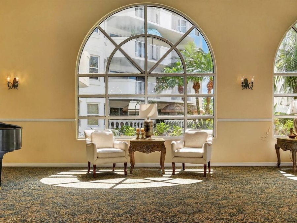
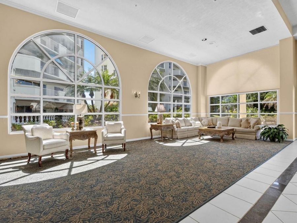
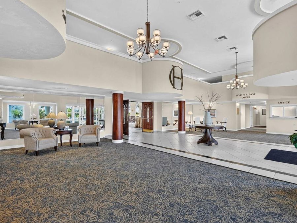
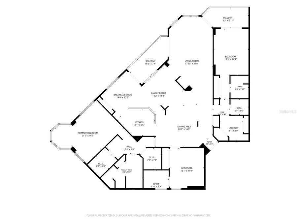
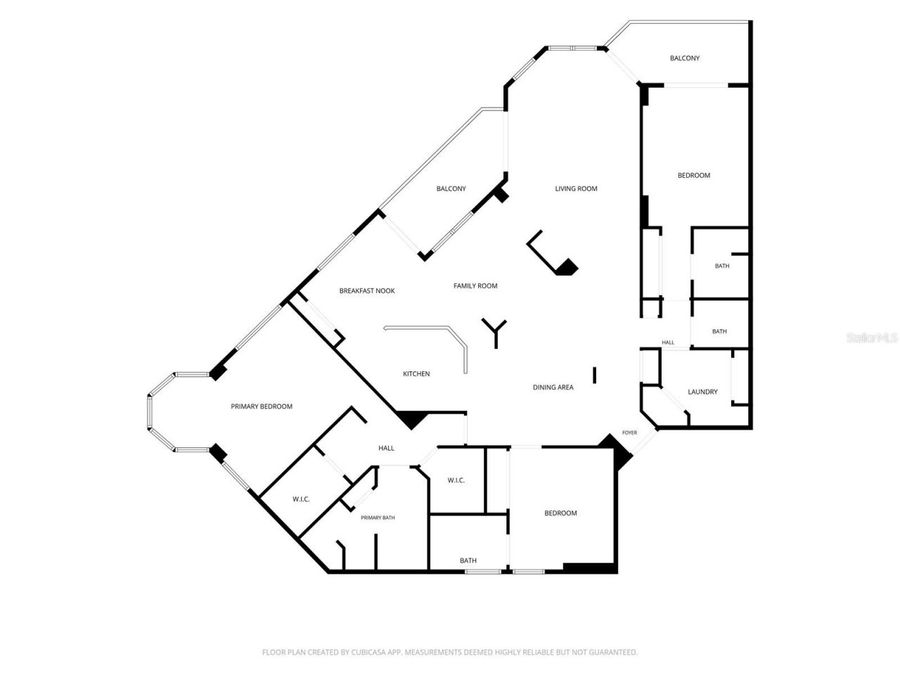
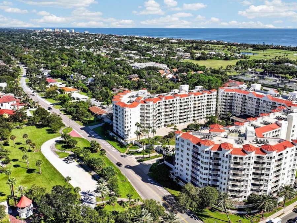
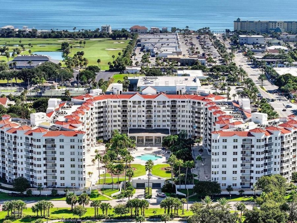
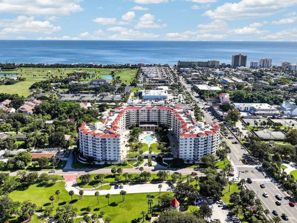
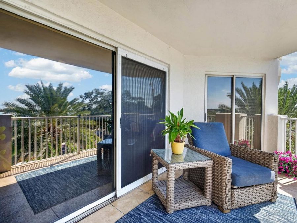
INTRACOASTAL VIEWS | 2,675 SQ. FT. | 3 BEDROOMS | 3.5 BATHS | TWO BALCONIES | RESORT-STYLE LIVING. Welcome to Ormond Heritage, where spacious coastal living meets an exceptional Ormond Beach location. Set on the third floor with beautiful views of the Intracoastal Waterway and spectacular Florida sunsets, Unit 301 offers an expansive, light-filled floor plan designed for both comfortable everyday living and entertaining. The residence features a generous living room, family room, dining area, breakfast nook and kitchen, with two balconies extending the living space outdoors and providing wonderful places to enjoy the Florida air and surrounding...read more views. The oversized primary suite is a private retreat with abundant windows, two walk-in closets and a spacious bath, while two additional bedrooms and baths offer flexibility for family, guests or a home office.RESORT-STYLE AMENITIES: Living at Ormond Heritage is about much more than the residence itself. Spend sunny afternoons beside the stunning pool, unwind in the spa, gather with friends at the BBQ areas, or enjoy the air-conditioned poolside lounge with ping pong. Residents also have access to a library, media room, billiards room, woodworking shop and elegant ballroom, along with an active year-round social calendar and food-truck nights on select evenings. Beautifully maintained grounds, additional storage, bicycle racks, a car-washing station, dog park, and RV and boat parking add even more convenience to the experience.WALKABLE ORMOND BEACH LOCATION: Step outside and enjoy having Publix, the post office, local shops, restaurants and neighborhood favorites within walking distance, with both the river and beach nearby. Directly across the street, The Casements and Fortunato Park provide a picturesque riverfront setting with walking paths, shaded sitting areas, picnic and BBQ spaces, and beautiful places to simply stop and enjoy the water.SPACE. VIEWS. AMENITIES. LOCATION. Unit 301 brings them all together in one remarkable residence. Imagine morning walks along the river, afternoons by the pool, sunsets from home and evenings enjoying everything this vibrant community and surrounding neighborhood have to offer. THIS ISNT SIMPLY A PLACE TO LIVE. ITS A PLACE TO EXPERIENCE FLORIDA.

Features

  • Cooktop
  • Dishwasher
  • Disposal
  • Dryer
  • Microwave
  • Refrigerator
  • Washer
  • Wine Refrigerator
  • Central Air
  • Carpet
  • Tile
  • Wood
  • Central
  • 8.0 Stories
  • $5,811 Taxes
  • Public
  • Built in 1996
View All Features

Contact the Agent

Contact the Listing Agent
Disclaimer: All information deemed reliable but not guaranteed. All properties are subject to prior sale, change or withdrawal. Neither listing broker(s) or information provider(s) shall be responsible for any typographical errors, misinformation, misprints and shall be held totally harmless. Listing(s) information is provided for consumers personal, non-commercial use and may not be used for any purpose other than to identify prospective properties consumers may be interested in purchasing. Information on this site was last updated 10/07/2026. The listing information on this page last changed on 10/07/2026. The data relating to real estate for sale on this website comes in part from the Internet Data Exchange program of Delta Media Group MLS (last updated Wed 10/07/2026 12:00:02 AM EST) or Miami MLS (last updated Tue 10/06/2026 11:48:57 PM EST) or Stellar MLS (last updated Tue 10/06/2026 11:54:58 PM EST) or Daytona MLS (last updated Tue 10/06/2026 11:36:39 PM EST) or Tallahassee MLS (last updated Tue 10/06/2026 10:48:07 PM EST) or Northeast Florida MLS (last updated Tue 10/06/2026 11:58:48 PM EST) or My State MLS (last updated Tue 10/06/2026 11:30:12 PM EST) or Florida Keys MLS (last updated Tue 10/06/2026 8:31:34 PM EST). Real estate listings held by brokerage firms other than Adams Cameron & Co. REALTORS may be marked with the Internet Data Exchange logo and detailed information about those properties will include the name of the listing broker(s) when required by the MLS. All rights reserved.

mls logo
Listing data and photos distributed by MLSGRID
Member Participants (and their affiliated licensees, if applicable) shall indicate on their websites that IDX information is provided exclusively for consumers’ personal non-commercial use, that it may not be used for any purpose other than to identify prospective properties consumers may be interested in purchasing, that the data is deemed reliable but is not guaranteed by MLS GRID, and that the use of the MLS GRID Data may be subject to an end user license agreement prescribed by the Member Participant’s applicable MLS if any and as amended from time to time. MLS GRID may, at its discretion, require use of other disclaimers as necessary to protect Member Participant, and/or their MLS from liability.
Based on information submitted to the MLS GRID. All data is obtained from various sources and may not have been verified by broker or MLS GRID. Supplied Open House Information is subject to change without notice. All information should be independently reviewed and verified for accuracy. Properties may or may not be listed by the office/agent presenting the information.


Privacy Policy / DMCA Notice / ADA Accessibility

Property Image 1
Property Image 2
Property Image 3
Property Image 4
Property Image 5
Property Image 6
Property Image 7
Property Image 8
Property Image 9
Property Image 10
Property Image 11
Property Image 12
Property Image 13
Property Image 14
Property Image 15
Property Image 16
Property Image 17
Property Image 18
Property Image 19
Property Image 20
Property Image 21
Property Image 22
Property Image 23
Property Image 24
Property Image 25
Property Image 26
Property Image 27
Property Image 28
Property Image 29
Property Image 30
Property Image 31
Property Image 32
Property Image 33
Property Image 34
Property Image 35
Property Image 36
Property Image 37
Property Image 38
Property Image 39
Property Image 40
Property Image 41
Property Image 42
Property Image 43
Property Image 44
Property Image 45
Property Image 46
Property Image 47
Property Image 48
Property Image 49
Property Image 50
Property Image 51
Property Image 52
Property Image 53
Property Image 54
Property Image 55
Property Image 56
Property Image 57
Property Image 58
Property Image 59
Property Image 60
Property Image 61
Property Image 62
Property Image 63
Property Image 64
Property Image 65
Property Image 66
Property Image 67
Property Image 68
Property Image 69
Property Image 70
Property Image 71

All Property Features

  • Property Type: Residential - Condominium
  • Appliances: Cooktop, Dishwasher, Disposal, Dryer, Microwave, Refrigerator, Washer, Wine Refrigerator
  • Community Features: Clubhouse, Dog Park, Fitness Center, Gated Community - No Guard, Pool
  • Cooling: Central Air
  • Days on Site: 6
  • Directions: From I-95, take Exit 268 for FL-40/Granada Blvd. Travel east on Granada Blvd approximately 5 miles. Cross the Granada Bridge over the Halifax River. Continue east and turn left (north) onto John Anderson Drive. The entrance to Ormond Heritage Condominiums
  • Energy Efficient: Appliances
  • Exterior: Block
  • Exterior Features: Balcony, Courtyard, Dog Run, Outdoor Grill, Outdoor Shower, Private Mailbox, Sidewalk, Storage
  • Flood Zone Code: x
  • Flooring: Carpet, Tile, Wood
  • Foundation: Concrete Perimeter
  • Garage: 1 car attached
  • Heating: Central
  • HOA Fee: 1314/ Monthly
  • HOA Y/N: Yes
  • Home Warranty Y/N: No
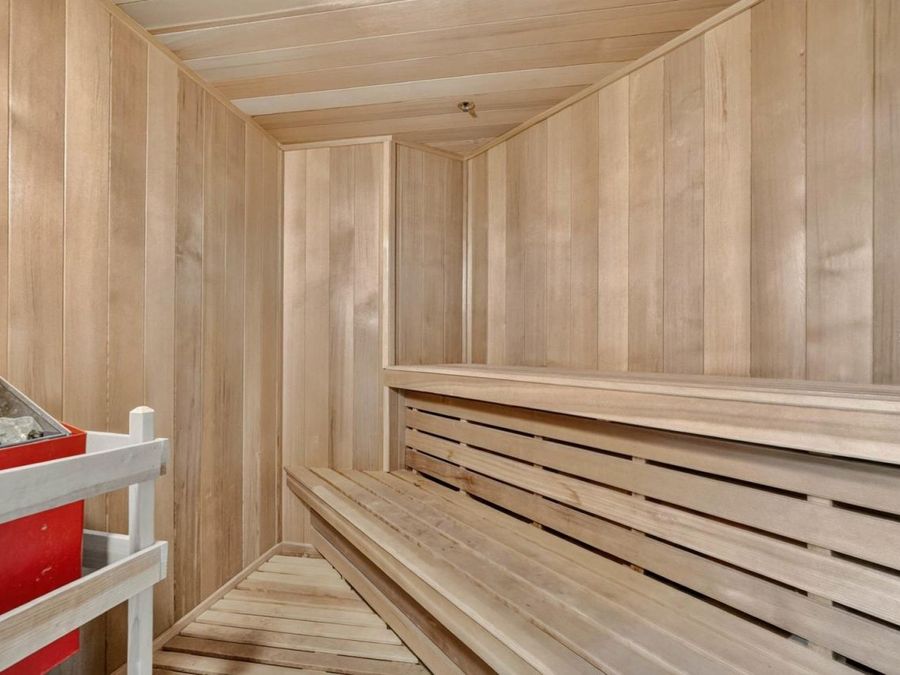
  • Interior Features: Accessibility Features, Built-in Features, Ceiling Fans(s), Crown Molding, Elevator, Kitchen/Family Room Combo, Sauna, Walk-In Closet(s), Window Treatments
  • Listing Terms: Cash, FHA, VA Loan
  • Number of Pets: 3
  • Ownership: Fee Simple
  • Pets Allowed: Yes
  • Pets Size: Small (16-35 Lbs.)
  • Pets Weight (Max): 30
  • Pool: Heated, In Ground
  • Property Attached Y/N: No
  • Property Sub-Type: Condominium
  • Roof Type: Concrete
  • Sauna: Yes
  • Sewer: Public Sewer
  • Showing Instructions: 24 Hour Notice, Appointment Only, Call Listing Agent
  • Spa: In Ground
  • Special Sale Provisions: None
  • Stories: 8.0
  • Swimming Pool: Yes
  • Taxes: $5,811
  • Utilities: Cable Connected, Electricity Connected, Sewer Connected, Water Connected
  • Water: Public
  • Water Access Y/N: No
  • Year Built: 1996
  • Zoning: RES