19915 Gulf Boulevard, Unit 204
Indian Shores, FL 33785

Listed at $989,000

Details

  • MLS# TB8463700
  • Residential - Townhouse
  • Status Active
  • 4 Bedrooms
  • 3 full 1 partial Bathrooms
  • 2,298 Square Feet
  • 0.030 acres
  • Built in 2019
  • Local Schools

Description

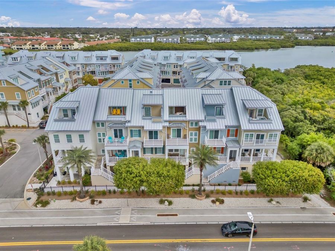
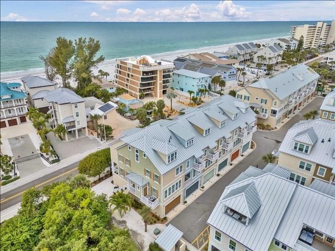
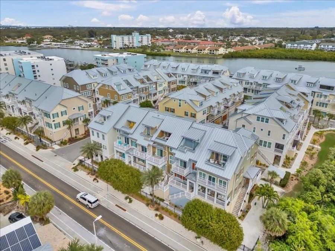
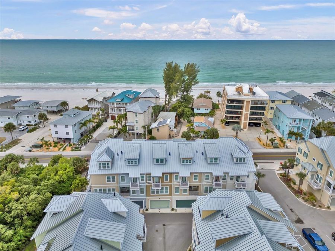
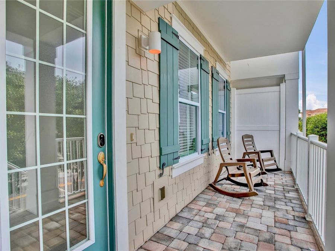
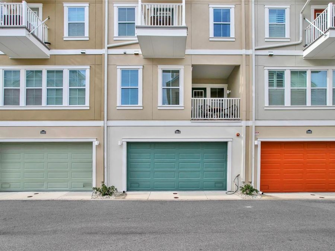
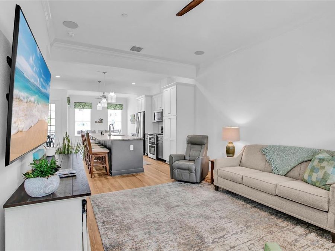
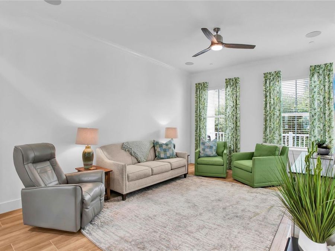
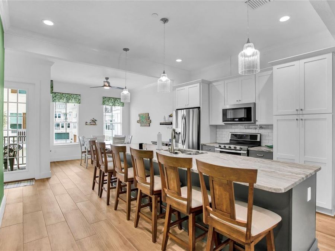
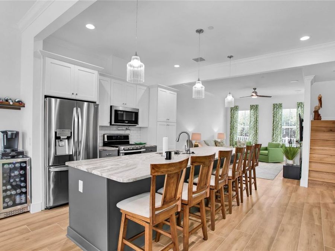
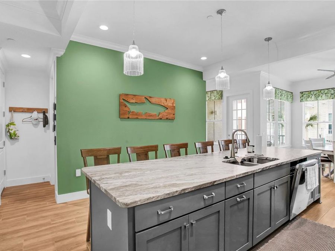
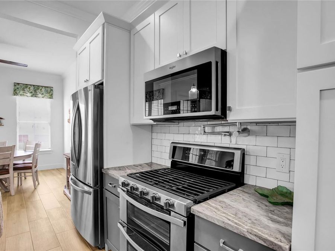
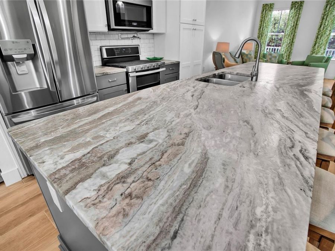
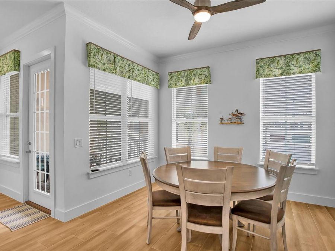
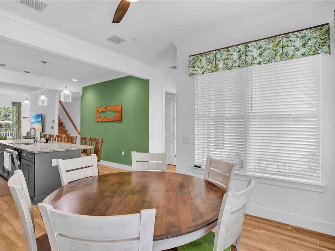
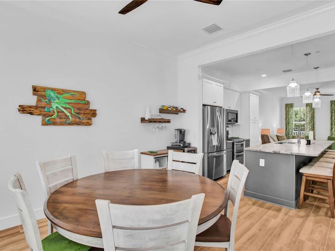
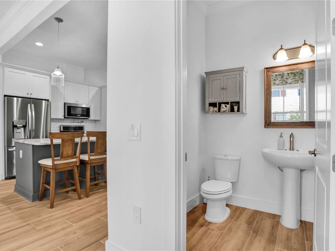
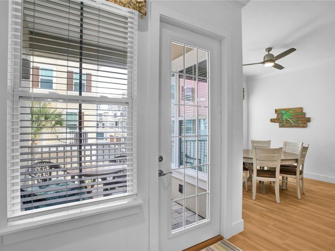
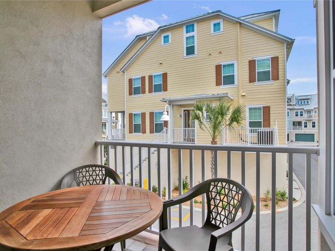
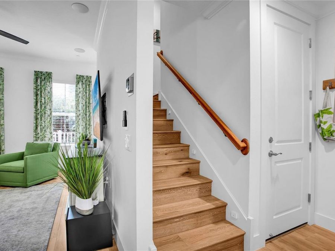
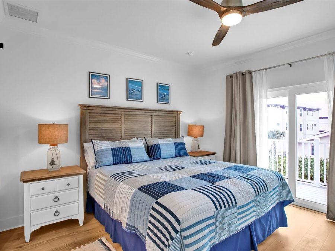
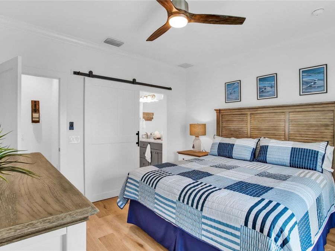
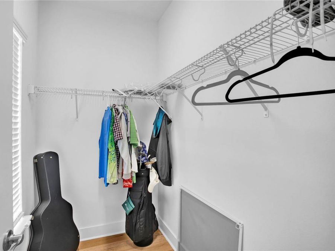
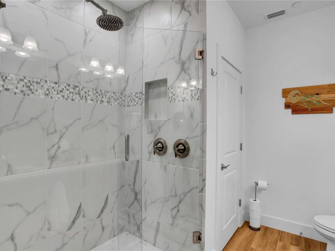
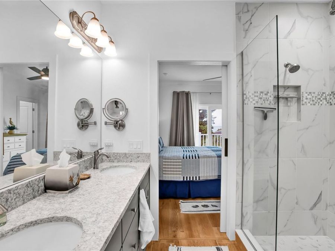
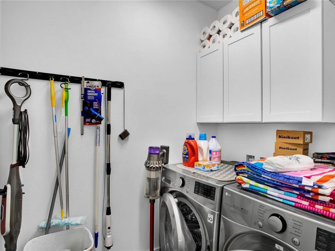
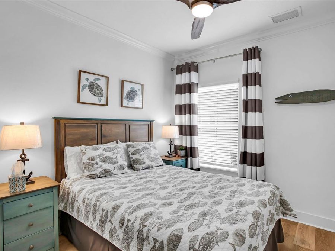
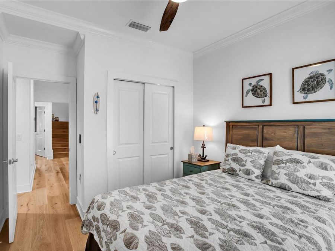
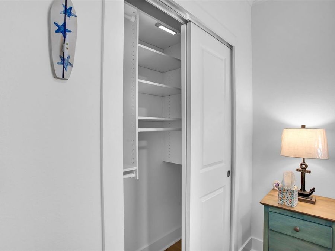
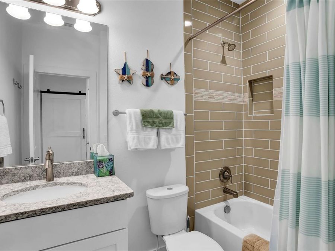
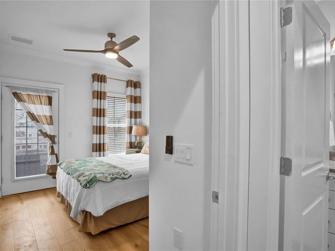
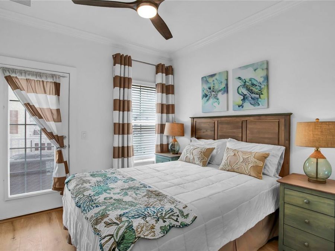
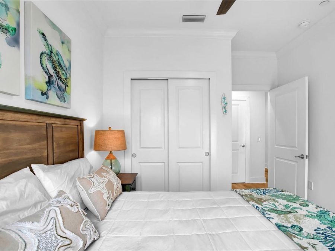
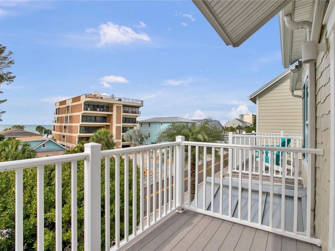
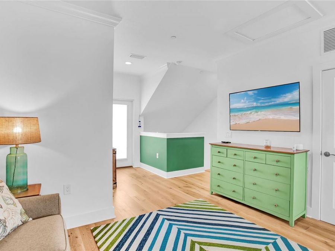
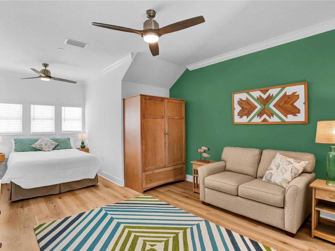
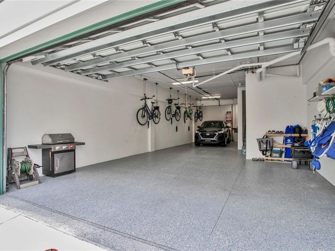
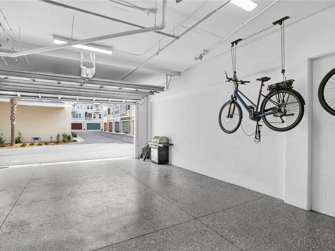
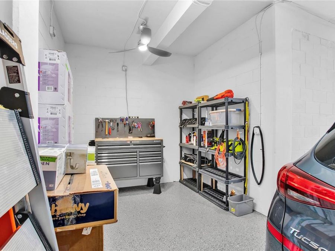
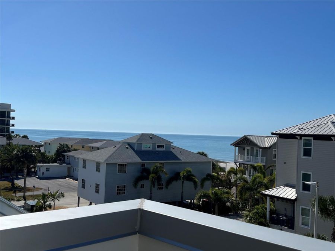
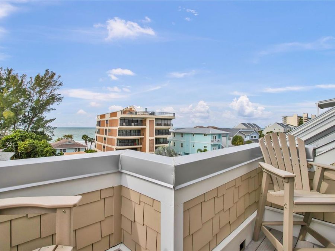
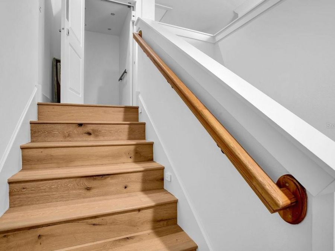
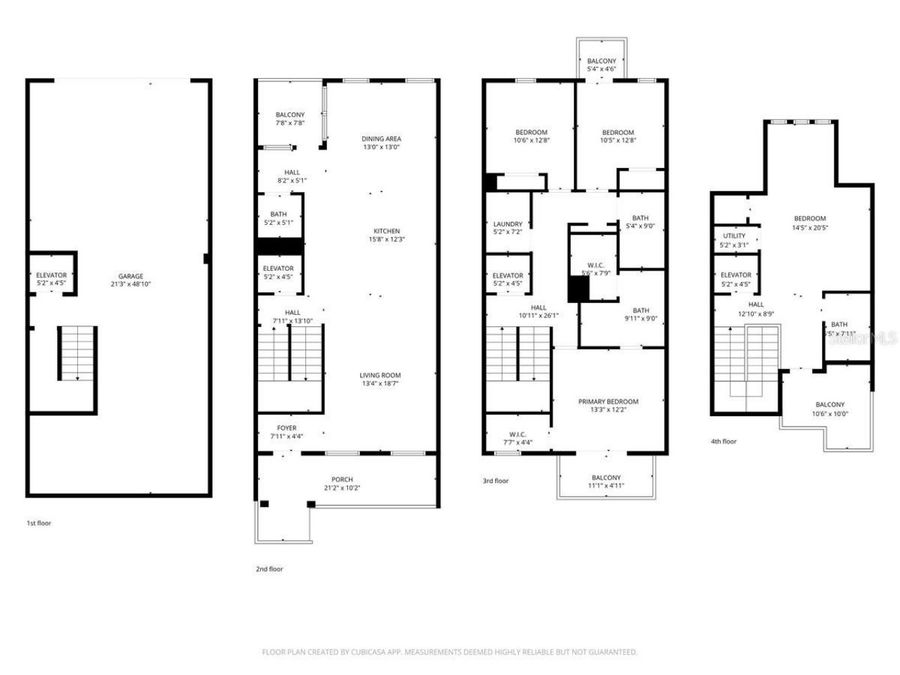
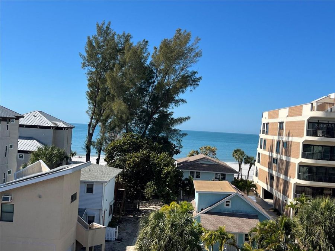
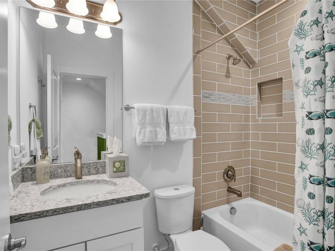
New Price and Understated Coastal Elegance in Waterside, Indian ShoresWelcome to effortless luxury living in the heart of Indian Shores' coveted Waterside community. Perfectly positioned just steps from the Gulf's sugar-white sands and the tranquil Intracoastal Waterway, this exceptional four-story townhome offers the rare opportunity to live where every day feels like a getaway. With a private community dock and endless access to watersports and adventure, this is coastal living at its most refined.Spanning 4 bedrooms, 3.5 baths, and approximately 2,300 square feet, the residence is thoughtfully designed to balance sophistication, comfort,...read more and the relaxed rhythm of beach life.The second floor serves as the luminous heart of the home-an open, airy gathering space featuring a beautifully appointed living area, an inviting front porch, a stylish powder bath, and a sunlit kitchen and dining space that flows seamlessly to a private balcony-perfect for morning coffee with salt-kissed breezes or evening unwinding after a day on the water.The chefs kitchen is a standout, showcasing upgraded appliances, solid wood cabinetry, gas cooking, and a striking oversized island finished in leathered granite-ideal for entertaining or everyday gatheringsThe third level is devoted to a serene primary retreat, complete with a spa-inspired en-suite bath featuring dual vanities, an oversized walk-in shower, and two generous walk-in closets. A private balcony offers glimpses of the shimmering Gulf waters, creating the perfect backdrop for sunset moments. This level also includes well-appointed guest bedrooms, a beautifully designed full bath, and a conveniently located laundry room for everyday ease.Ascend by staircase or private elevator to the fourth level, where versatility meets elevated living. A spacious bonus suite offers endless possibilities-guest retreat, office, media room, or creative space-all opening to a stunning balcony with panoramic sunset views over the Gulf.Throughout the home, thoughtful details abound: 10-foot ceilings with crown molding on the second floor, 9-foot ceilings above, upgraded tile flooring in main living areas, rich wood floors on upper levels, a three-car garage with generous storage and high clearance, tankless water heater, full-home water filtration, and custom closet systems designed for effortless organization.Within the community, residents enjoy a sparkling resort-style pool with grilling area-perfect for gathering with neighbors just steps from your door. Pet-friendly and designed for easy living, Waterside places you minutes from the vibrant dining, shopping, and nightlife of Clearwater and St. Pete, with convenient access to both airports.This is more than a home-its a rare opportunity to embrace a true coastal lifestyle where luxury, location, and leisure meet. Dont miss your chance to own this exceptional slice of paradise along Floridas Gulf Coast!

Features

  • Dishwasher
  • Disposal
  • Dryer
  • Exhaust Fan
  • Microwave
  • Range
  • Refrigerator
  • Tankless Water Heater
  • Washer
  • Water Filtration System
  • Water Softener
  • Central Air
  • Ceramic Tile
  • Wood
  • Central
  • 3.0 Stories
  • $12,481 Taxes
  • None
  • Built in 2019
View All Features

Contact the Agent

Contact the Listing Agent
Disclaimer: All information deemed reliable but not guaranteed. All properties are subject to prior sale, change or withdrawal. Neither listing broker(s) or information provider(s) shall be responsible for any typographical errors, misinformation, misprints and shall be held totally harmless. Listing(s) information is provided for consumers personal, non-commercial use and may not be used for any purpose other than to identify prospective properties consumers may be interested in purchasing. Information on this site was last updated 07/08/2026. The listing information on this page last changed on 07/08/2026. The data relating to real estate for sale on this website comes in part from the Internet Data Exchange program of Delta Media Group MLS (last updated Wed 07/08/2026 2:02:03 AM EST) or Miami MLS (last updated Wed 07/08/2026 12:29:29 AM EST) or Stellar MLS (last updated Wed 07/08/2026 1:43:47 AM EST) or Daytona MLS (last updated Tue 07/07/2026 11:40:38 PM EST) or Tallahassee MLS (last updated Tue 07/07/2026 10:50:37 PM EST) or Northeast Florida MLS (last updated Wed 07/08/2026 12:18:54 AM EST) or My State MLS (last updated Tue 07/07/2026 11:30:16 PM EST) or Florida Keys MLS (last updated Wed 07/08/2026 12:28:28 AM EST). Real estate listings held by brokerage firms other than Adams Cameron & Co. REALTORS may be marked with the Internet Data Exchange logo and detailed information about those properties will include the name of the listing broker(s) when required by the MLS. All rights reserved.

mls logo
Listing data and photos distributed by MLSGRID
Member Participants (and their affiliated licensees, if applicable) shall indicate on their websites that IDX information is provided exclusively for consumers’ personal non-commercial use, that it may not be used for any purpose other than to identify prospective properties consumers may be interested in purchasing, that the data is deemed reliable but is not guaranteed by MLS GRID, and that the use of the MLS GRID Data may be subject to an end user license agreement prescribed by the Member Participant’s applicable MLS if any and as amended from time to time. MLS GRID may, at its discretion, require use of other disclaimers as necessary to protect Member Participant, and/or their MLS from liability.
Based on information submitted to the MLS GRID. All data is obtained from various sources and may not have been verified by broker or MLS GRID. Supplied Open House Information is subject to change without notice. All information should be independently reviewed and verified for accuracy. Properties may or may not be listed by the office/agent presenting the information.


Privacy Policy / DMCA Notice / ADA Accessibility

Property Image 1
Property Image 2
Property Image 3
Property Image 4
Property Image 5
Property Image 6
Property Image 7
Property Image 8
Property Image 9
Property Image 10
Property Image 11
Property Image 12
Property Image 13
Property Image 14
Property Image 15
Property Image 16
Property Image 17
Property Image 18
Property Image 19
Property Image 20
Property Image 21
Property Image 22
Property Image 23
Property Image 24
Property Image 25
Property Image 26
Property Image 27
Property Image 28
Property Image 29
Property Image 30
Property Image 31
Property Image 32
Property Image 33
Property Image 34
Property Image 35
Property Image 36
Property Image 37
Property Image 38
Property Image 39
Property Image 40
Property Image 41
Property Image 42
Property Image 43
Property Image 44
Property Image 45
Property Image 46
Property Image 47
Property Image 48

All Property Features

  • Property Type: Residential - Townhouse
  • Appliances: Dishwasher, Disposal, Dryer, Exhaust Fan, Microwave, Range, Refrigerator, Tankless Water Heater, Washer, Water Filtration System, Water Softener
  • Community Features: Pool, Street Lights
  • Cooling: Central Air
  • Days on Site: 165
  • Directions: Gulf Blvd to Indian Shores, Listing is on the Intracoastal side of the road, enter the community, unit/building is on the right midway down. Guest parking straight ahead, of entranc if spots are full, use the opposite side of pool for more guest parkin
  • Exterior: Block, Stucco
  • Exterior Features: Balcony, Lighting, Private Entrance, Sliding Doors
  • Flood Zone Code: AE
  • Flooring: Ceramic Tile, Wood
  • Foundation: Block
  • Garage: 3 car attached
  • Heating: Central
  • HOA Fee: 975/ Monthly
  • HOA Y/N: Yes
  • Home Warranty Y/N: No
  • Interior Features: Ceiling Fans(s), Eat-in Kitchen, Elevator, High Ceilings, Living Room/Dining Room Combo, Open Floorplan, PrimaryBedroom Upstairs, Stone Counters, Thermostat, Walk-In Closet(s), Window Treatments
  • Lot Dimensions: 0.03
  • Lot Size: 0.03 Acres
  • Other Equipment: Private Entrance
  • Ownership: Fee Simple
  • Pets Allowed: Cats OK, Dogs OK
  • Pool: In Ground
  • Property Attached Y/N: No
  • Property Sub-Type: Townhouse
  • Roof Type: Metal
  • Sewer: Public Sewer
  • Showing Instructions: Supra Lock Box, Lock Box Electronic
  • Special Sale Provisions: None
  • Stories: 3.0
  • Swimming Pool: Yes
  • Taxes: $12,481
  • Utilities: Cable Connected, Sewer Connected, Water Connected
  • Water: None
  • Water Access Y/N: No
  • Water View: Beach, Gulf/Ocean - Partial
  • Year Built: 2019