317 Oak Fern Circle
Ormond Beach, FL 32174

Listed at $485,000

Details

  • MLS# 1223968
  • Residential - Single Family
  • Status Active
  • 5 Bedrooms
  • 3 full 1 partial Bathrooms
  • 2,846 Square Feet
  • 0.310 acres
  • Built in 1984
  • Local Schools

Description

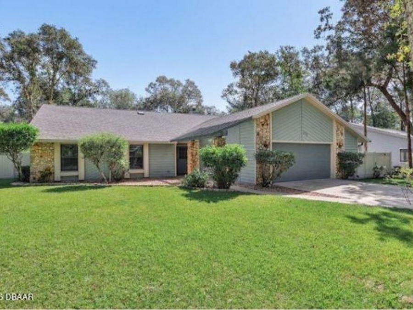
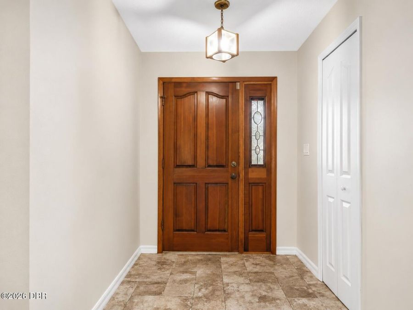
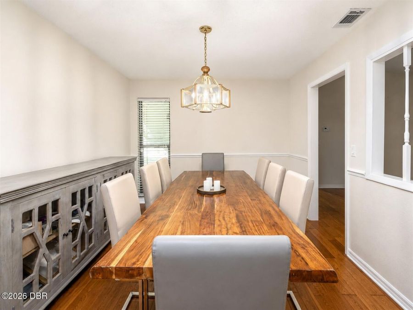
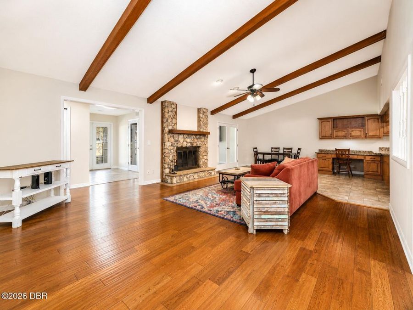
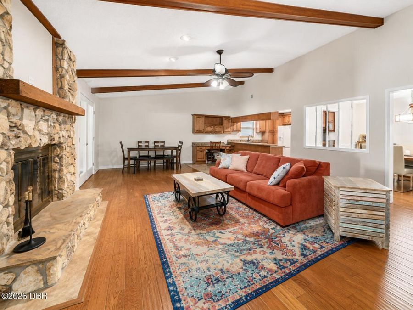
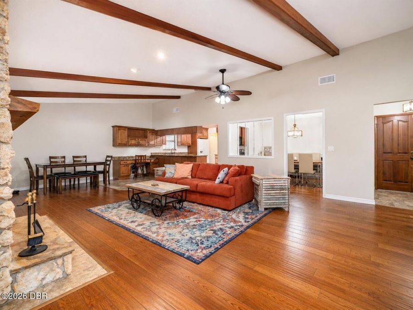
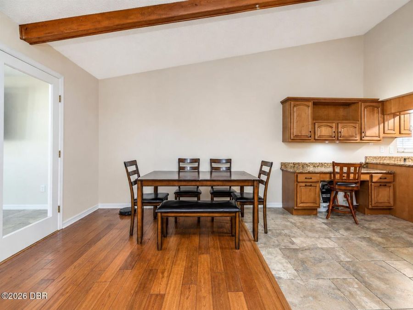
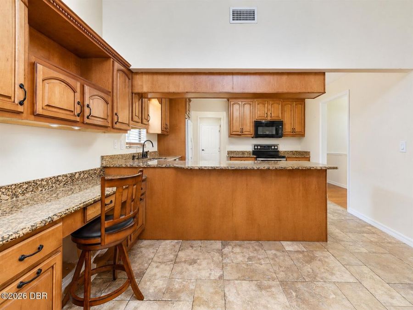
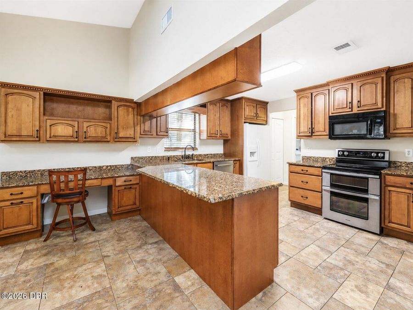
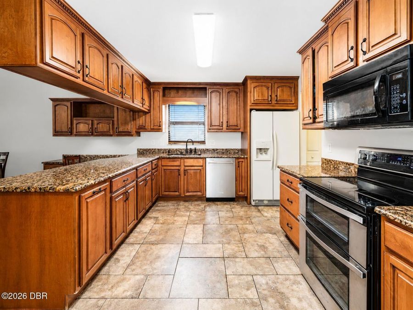
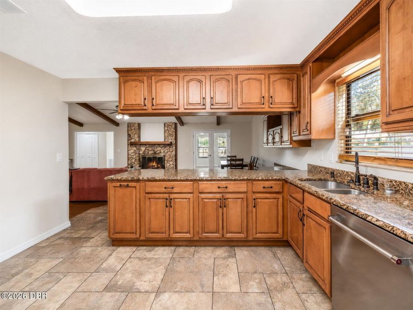
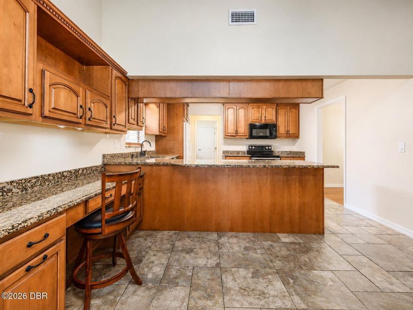
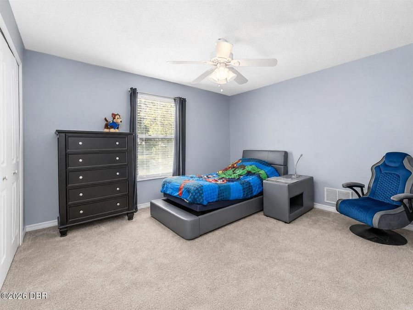
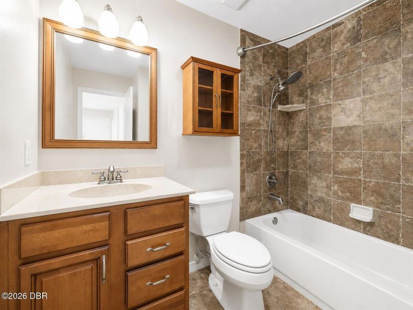
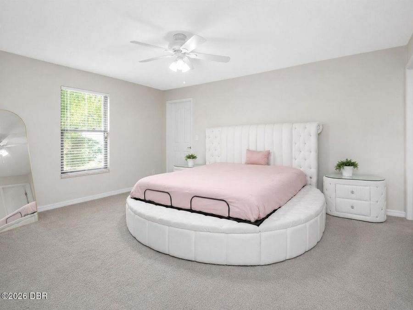
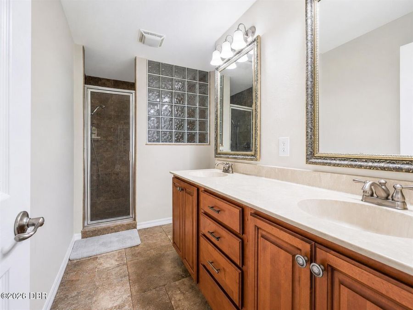
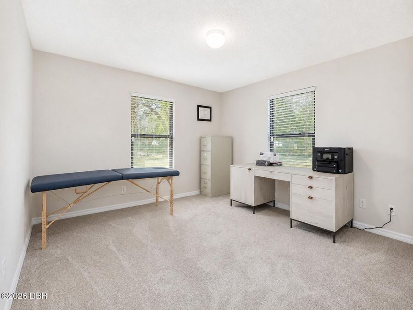
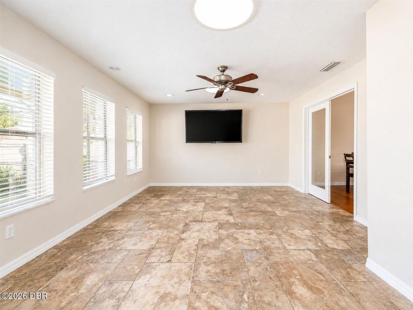
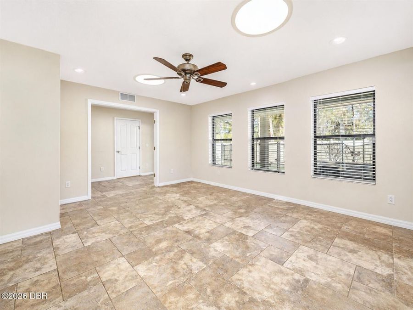
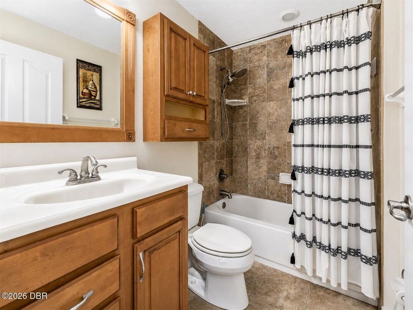
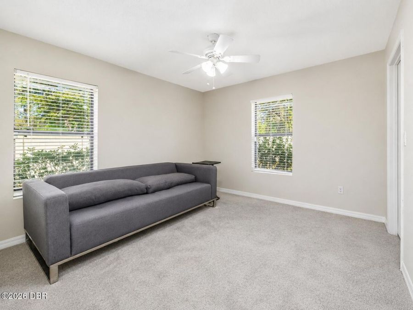
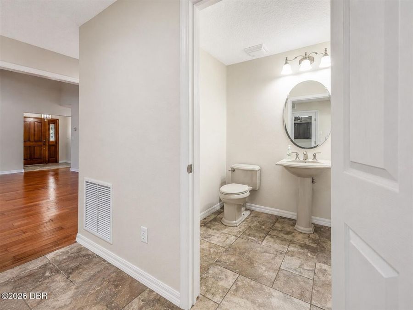
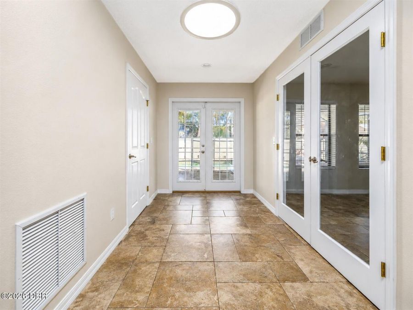
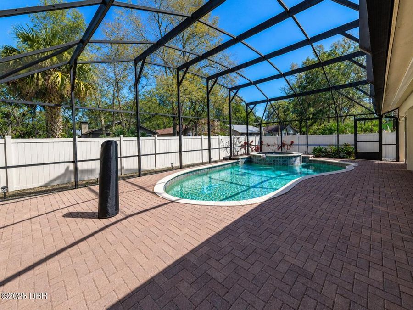
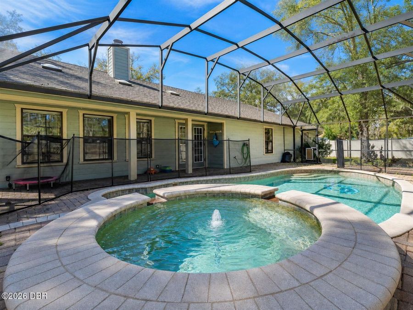
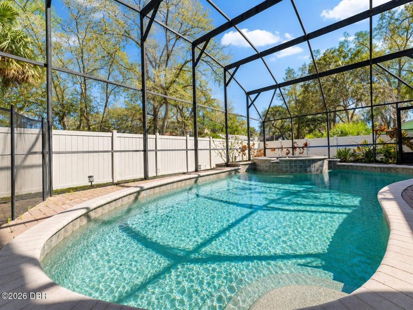
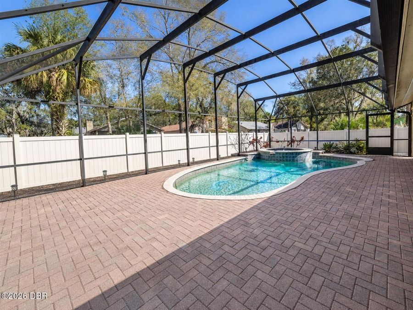
Rare multigenerational pool home in gated Tymber Creek! Situated on a corner lot in desirable Ormond Beach, this spacious 5-bedroom, 4-bath home offers a true dual-living floor plan with two distinct living areas. The front features 3 bedrooms and 2 baths, while the rear offers a separate 2-bedroom, 2-bath setup with its own private entrance--ideal for multigenerational living, in-laws, adult children, guests, remote work, or flexible living needs. Enjoy a private backyard retreat with a large swimming pool, plus a bonus room, formal dining area, and two-car garage. Major updates include A/C replaced in 2019 and 2022 improvements including...read more roof, gutters, pool pump, windows, and fresh interior and exterior paint. Tymber Creek offers gated access, two community pools, tennis courts, playground, and bird sanctuary, all close to shopping, dining, I-95, and the beach. Unlike a traditional floor plan, this home gives buyers the ability to create privacy without sacrificing connection. The additional bonus room, formal dining area, generous living spaces, and two-car garage provide even more usable space for everyday living, entertaining, working from home, hobbies, or guests.Step outside to your own private Florida backyard retreat featuring a large swimming pool with plenty of space to relax, entertain, dine outdoors, and enjoy the Florida lifestyle. The combination of a private pool, corner-lot setting, established neighborhood, and flexible interior layout makes this property especially appealing for buyers looking beyond cookie-cutter homes.Many of the major expenses have already been addressed, including A/C replaced in 2019 and substantial 2022 improvements including a new roof, gutters, pool pump, windows, and fresh interior and exterior paint.Located inside gated Tymber Creek in Ormond Beach, residents enjoy two community pools, tennis courts, a playground, bird sanctuary, and gated access, with convenient proximity to shopping, restaurants, grocery stores, I-95, schools, medical facilities, Daytona Beach, and the Atlantic beaches.For buyers searching for an Ormond Beach pool home, multigenerational home, in-law suite, separate guest quarters, 5-bedroom home, gated community home, corner-lot property, flexible floor plan, or home with major updates, this property offers a rare combination of space, privacy, versatility, and value.

Features

  • Washer
  • Refrigerator
  • Microwave
  • Electric Range
  • Dryer
  • Double Oven
  • Dishwasher
  • Central Air, Electric
  • Carpet
  • Tile
  • Central, Electric
  • 1.0 Story
  • $7,312 Taxes
  • Public
  • Built in 1984
View All Features

Contact the Agent

Contact the Listing Agent
Disclaimer: All information deemed reliable but not guaranteed. All properties are subject to prior sale, change or withdrawal. Neither listing broker(s) or information provider(s) shall be responsible for any typographical errors, misinformation, misprints and shall be held totally harmless. Listing(s) information is provided for consumers personal, non-commercial use and may not be used for any purpose other than to identify prospective properties consumers may be interested in purchasing. Information on this site was last updated 08/19/2026. The listing information on this page last changed on 08/19/2026. The data relating to real estate for sale on this website comes in part from the Internet Data Exchange program of Delta Media Group MLS (last updated Wed 08/19/2026 1:11:24 PM EST) or Miami MLS (last updated Wed 08/19/2026 1:00:08 PM EST) or Stellar MLS (last updated Wed 08/19/2026 12:59:52 PM EST) or Daytona MLS (last updated Wed 08/19/2026 1:07:02 PM EST) or Tallahassee MLS (last updated Wed 08/19/2026 12:48:37 PM EST) or Northeast Florida MLS (last updated Wed 08/19/2026 1:09:22 PM EST) or My State MLS (last updated Wed 08/19/2026 1:10:25 PM EST) or Florida Keys MLS (last updated Wed 08/19/2026 12:31:01 PM EST). Real estate listings held by brokerage firms other than Adams Cameron & Co. REALTORS may be marked with the Internet Data Exchange logo and detailed information about those properties will include the name of the listing broker(s) when required by the MLS. All rights reserved.
Privacy Policy / DMCA Notice / ADA Accessibility

Property Image 1
Property Image 2
Property Image 3
Property Image 4
Property Image 5
Property Image 6
Property Image 7
Property Image 8
Property Image 9
Property Image 10
Property Image 11
Property Image 12
Property Image 13
Property Image 14
Property Image 15
Property Image 16
Property Image 17
Property Image 18
Property Image 19
Property Image 20
Property Image 21
Property Image 22
Property Image 23
Property Image 24
Property Image 25
Property Image 26
Property Image 27
Property Image 28

All Property Features

  • Property Type: Residential - Single Family
  • Accessibility: Accessible Approach with Ramp, Accessible Central Living Area
  • Appliances: Washer, Refrigerator, Microwave, Electric Range, Dryer, Double Oven, Dishwasher
  • Association/Condo Fee: 250/Quarterly
  • Association Amenities: Basketball Court, Gated, Management - Off Site, Playground, Pool
  • Cooling: Central Air, Electric
  • Days on Site: 162
  • Directions: From I-95, head west on Granada Blvd (SR 40), then turn right onto Tymber Creek Rd. Follow to Tymber Creek Subdivision (on the right) and turn onto Tymber Run. Turn left on Oak Fern Circle. The home is the first home on the left.
  • Exterior: Redwood Siding, Other
  • Fireplace: Wood Burning
  • Flooring: Carpet, Tile
  • Fuel Type: Electric
  • Garage: 2 car attached
  • Heating: Central, Electric
  • HOA Y/N: Yes
  • Interior Amenities: Breakfast Bar, Ceiling Fan(s), Eat-in Kitchen, Entrance Foyer, Primary Bathroom - Shower No Tub, Primary Downstairs, Vaulted Ceiling(s), Walk-In Closet(s)
  • Laundry: Electric Dryer Hookup, In Unit, Sink, Washer Hookup
  • Listing Terms: Cash, Conventional, FHA, VA Loan
  • Lot Description: Cul-De-Sac
  • Lot Size: 0.31 Acres
  • Parcel #: 4125-05-00-3170
  • Parking: Attached, Garage Door Opener
  • Patio/Porch: Rear Porch, Screened
  • Property Attached Y/N: No
  • Property Sub-Type: Single Family Residence
  • Road Frontage: Private Road
  • Road Surface: Asphalt
  • Roof Type: Shingle
  • Security Features: Gated with Guard, Security Gate
  • Sewer: Public Sewer
  • Spa Features: Heated, In Ground, Private
  • SQFT Total: 3564
  • Stories: 1.0
  • Taxes: $7,312
  • Utilities: Cable Available, Electricity Connected, Sewer Connected, Water Connected
  • Water: Public
  • Year Built: 1984