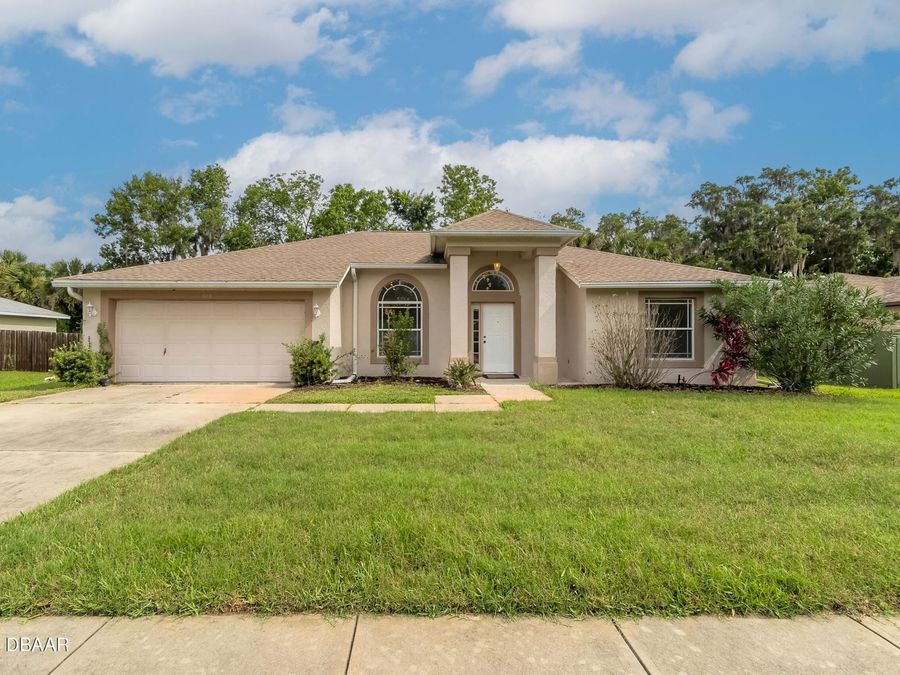
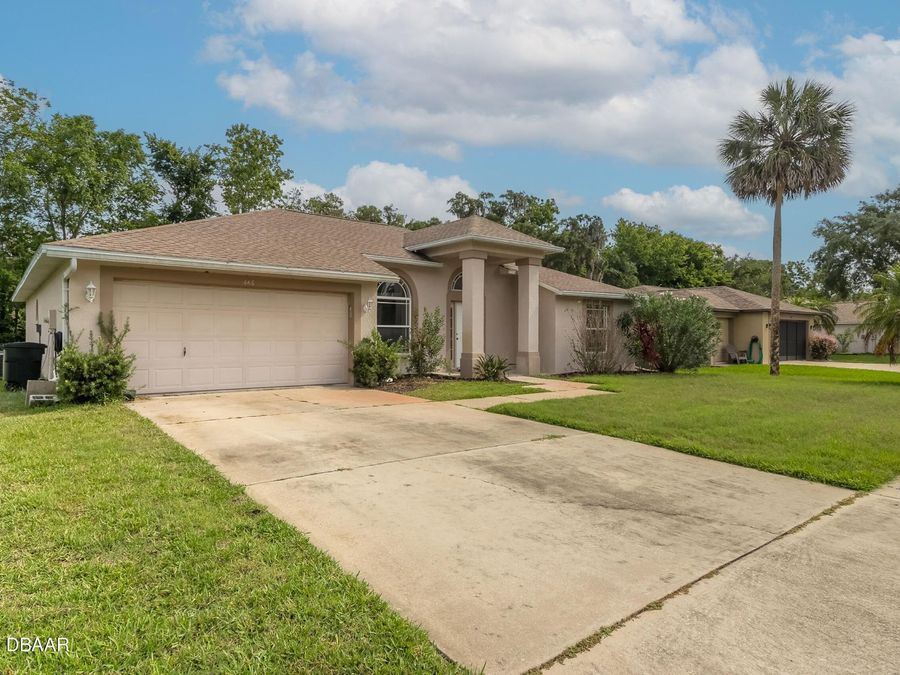
446 Pendrey Drive
Port Orange, FL 32127

Listed at $2,800.00 / Monthly

Details

  • MLS# 1232904
  • Rental - Single Family
  • Status Active
  • 3 Bedrooms
  • 2 full Bathrooms
  • 1,658 Square Feet
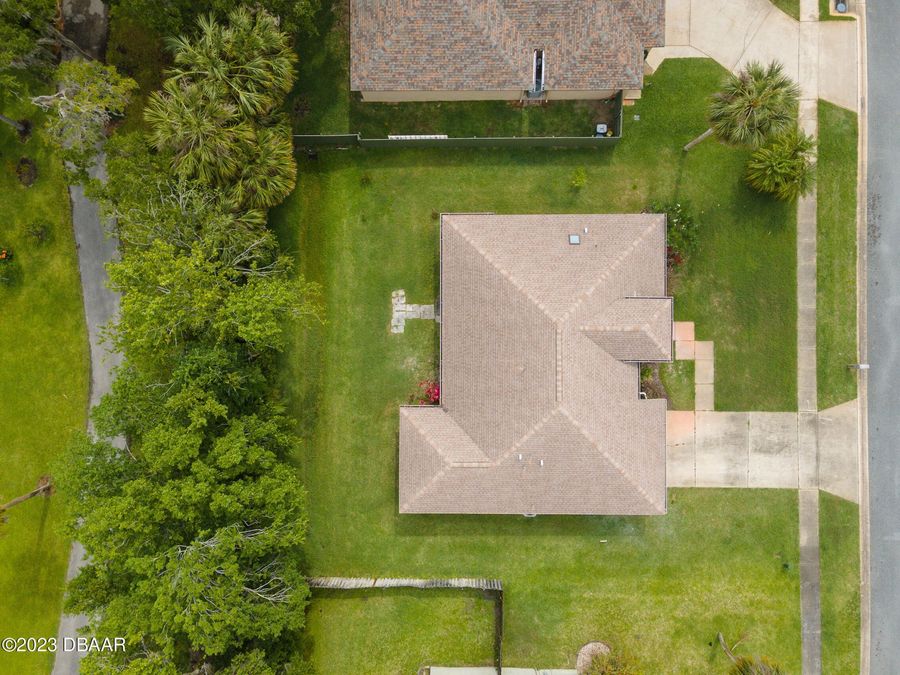
  • 0.230 acres
  • Built in 1999
  • Local Schools

Description

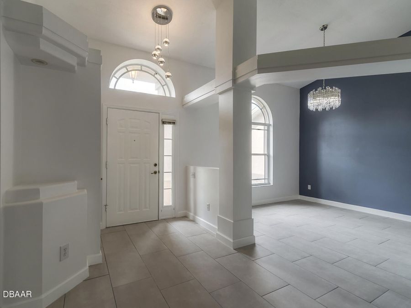
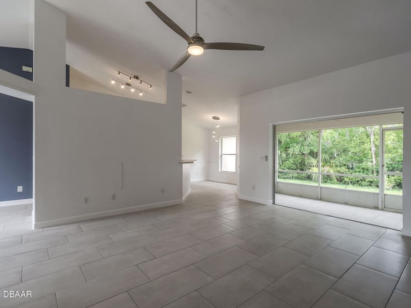
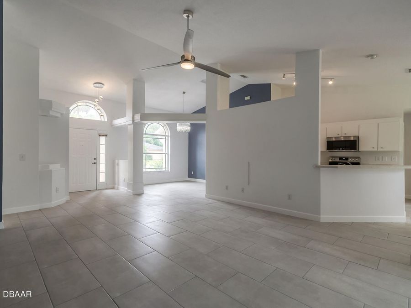
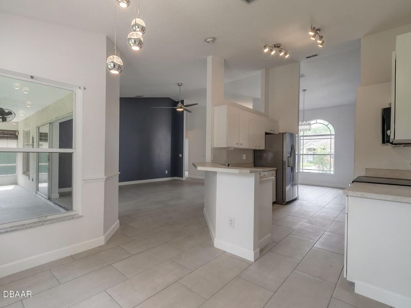
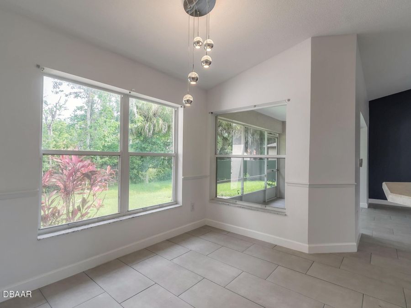
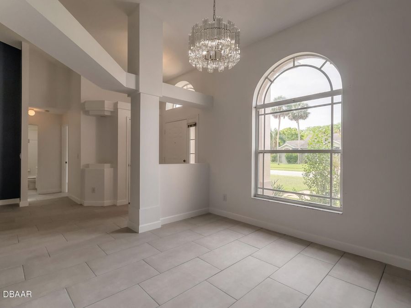
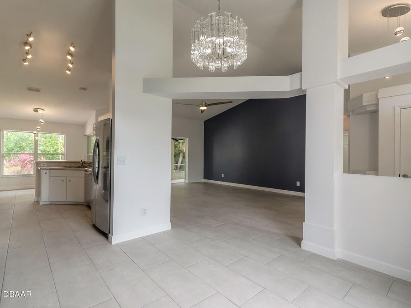
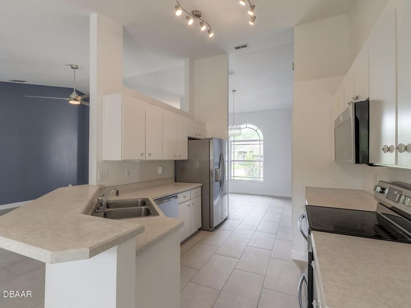
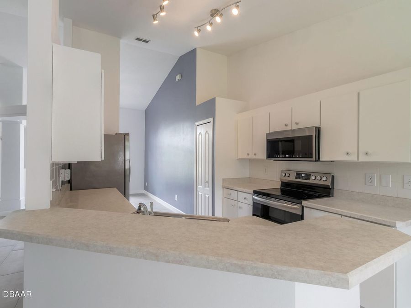
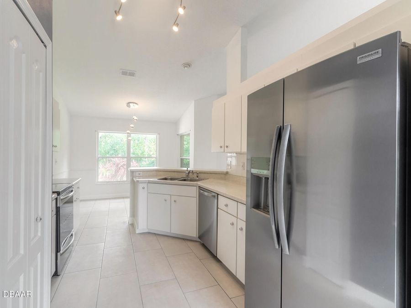
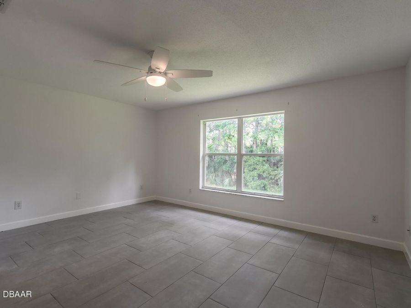
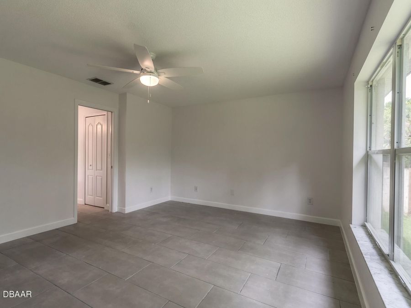
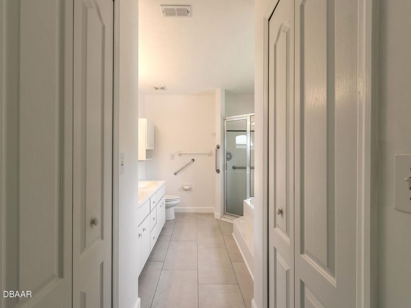
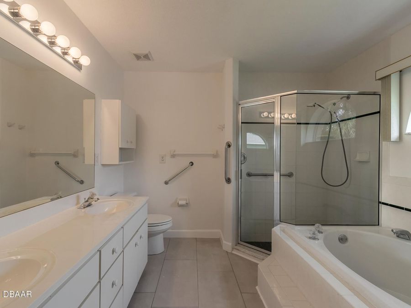
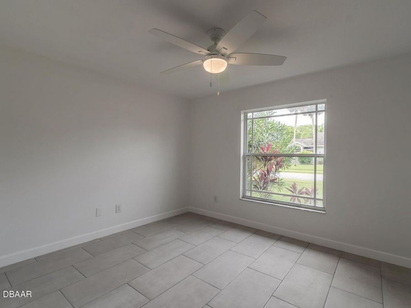
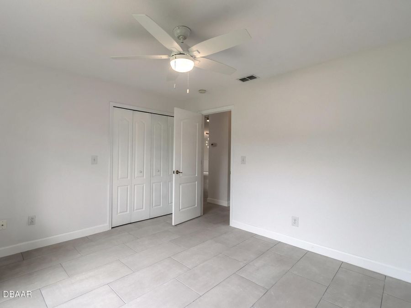
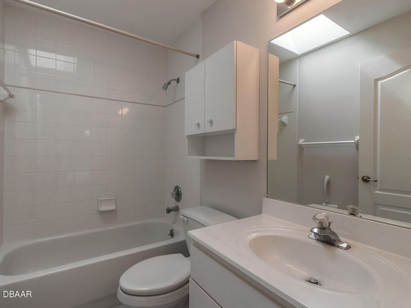
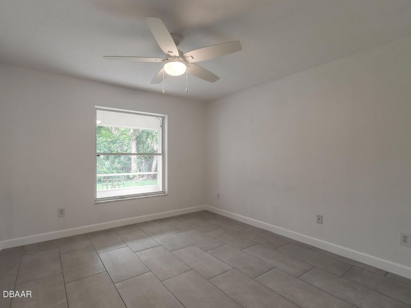
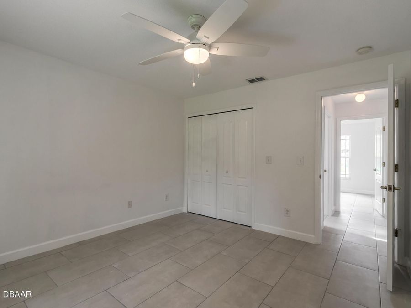
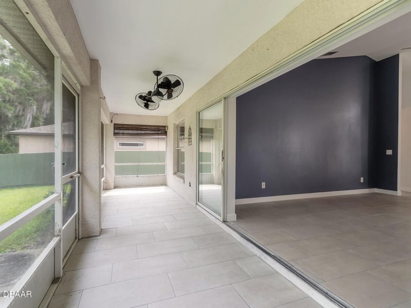
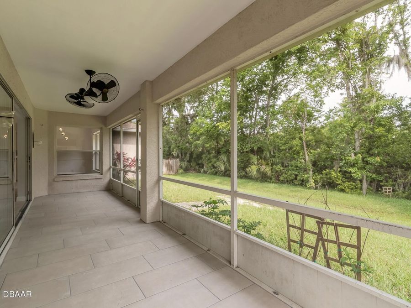
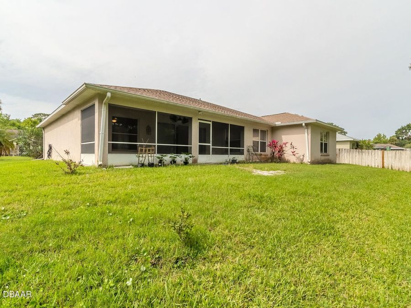
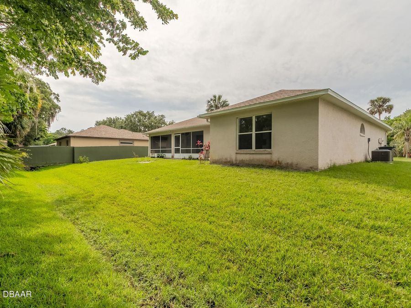
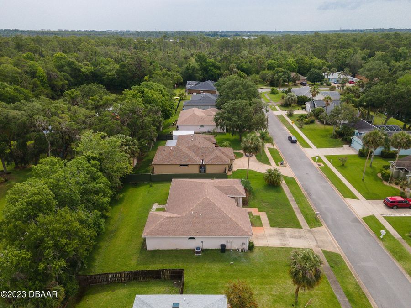
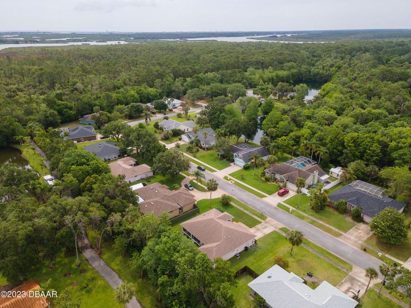
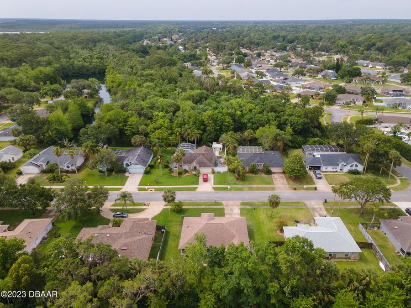
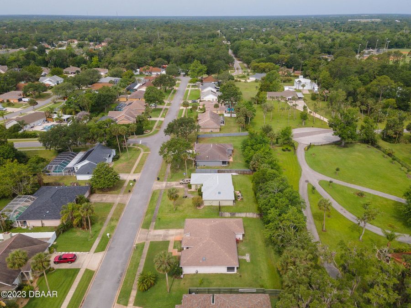
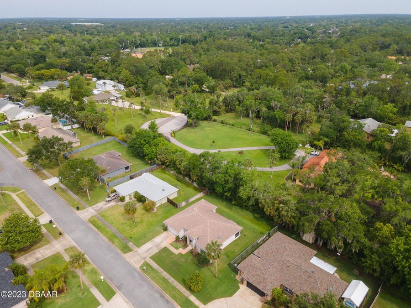
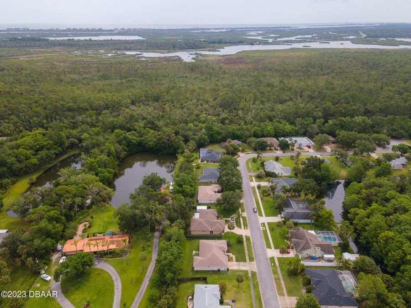
Well maintained 3 bedroom 2 bath concrete block home located in the sought-after neighborhood of Oakland Park. This home boasts the ideal open concept and split floor plan with gorgeous plank tiles throughout. Great size rooms especially the master bedroom. The master retreat has a double vanity, walk in closet, sunk in jetted tub and tiled shower. Big screened lanai overlooking the oversized backyard. Zoned for A+ rated school district for all ages. Conveniently located close to all the beaches, shops, and restaurants. Spruce Creek Recreational Facility is at the front of the community with tennis courts, baseball fields, walking trails...read more and playground.

Features

  • Washer
  • Refrigerator
  • Microwave
  • Electric Range
  • Dryer
  • Dishwasher
  • Central Air
  • Central, Electric
  • 1.0 Story
  • Public
  • Built in 1999
View All Features

Contact the Agent

Contact the Listing Agent
Disclaimer: All information deemed reliable but not guaranteed. All properties are subject to prior sale, change or withdrawal. Neither listing broker(s) or information provider(s) shall be responsible for any typographical errors, misinformation, misprints and shall be held totally harmless. Listing(s) information is provided for consumers personal, non-commercial use and may not be used for any purpose other than to identify prospective properties consumers may be interested in purchasing. Information on this site was last updated 11/17/2026. The listing information on this page last changed on 11/17/2026. The data relating to real estate for sale on this website comes in part from the Internet Data Exchange program of Delta Media Group MLS (last updated Tue 11/17/2026 1:28:54 AM EST) or Miami MLS (last updated Tue 11/17/2026 12:28:29 AM EST) or Stellar MLS (last updated Tue 11/17/2026 1:09:45 AM EST) or Daytona MLS (last updated Mon 11/16/2026 11:36:40 PM EST) or Tallahassee MLS (last updated Mon 11/16/2026 10:47:19 PM EST) or Northeast Florida MLS (last updated Tue 11/17/2026 12:18:49 AM EST) or My State MLS (last updated Mon 11/16/2026 11:30:09 PM EST) or Florida Keys MLS (last updated Tue 11/17/2026 12:31:11 AM EST). Real estate listings held by brokerage firms other than Adams Cameron & Co. REALTORS may be marked with the Internet Data Exchange logo and detailed information about those properties will include the name of the listing broker(s) when required by the MLS. All rights reserved.
Privacy Policy / DMCA Notice / ADA Accessibility

Property Image 1
Property Image 2
Property Image 3
Property Image 4
Property Image 5
Property Image 6
Property Image 7
Property Image 8
Property Image 9
Property Image 10
Property Image 11
Property Image 12
Property Image 13
Property Image 14
Property Image 15
Property Image 16
Property Image 17
Property Image 18
Property Image 19
Property Image 20
Property Image 21
Property Image 22
Property Image 23
Property Image 24
Property Image 25
Property Image 26
Property Image 27
Property Image 28
Property Image 29
Property Image 30
Property Image 31
Property Image 32
Property Image 33
Property Image 34

All Property Features

  • Property Type: Rental - Single Family
  • Appliances: Washer, Refrigerator, Microwave, Electric Range, Dryer, Dishwasher
  • Association/Condo Fee: 125/Annually
  • Cooling: Central Air
  • Directions: From Dunlawton Avenue, head south on Nova Road, turn right onto Spruce Creek Road, left onto Central Park Boulevard, then left onto Pendrey Drive. Continue to 446 Pendrey Drive.
  • Fuel Type: Electric
  • Garage: 2 car attached
  • Heating: Central, Electric
  • HOA Y/N: Yes
  • Home Style: Ranch
  • Interior Amenities: Breakfast Nook, Ceiling Fan(s), Split Bedrooms
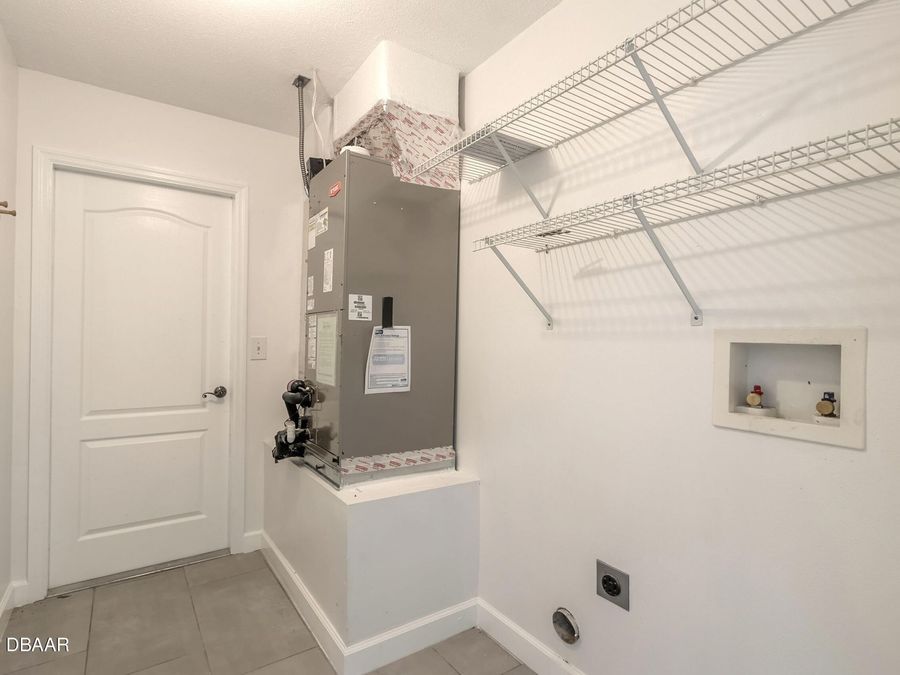
  • Laundry: Electric Dryer Hookup, Washer Hookup
  • Lease Terms: 12 Months
  • Lot Dimensions: 90.0 ft x 115.0 ft
  • Lot Size: 0.23 Acres
  • Parcel #: 6327-07-00-0080
  • Parking: Attached, Garage
  • Patio/Porch: Patio, Rear Porch, Screened
  • Property Attached Y/N: No
  • Property Sub-Type: Single Family Residence
  • Road Surface: Paved
  • Sewer: Public Sewer
  • SQFT Total: 2368
  • Stories: 1.0
  • Tenant Pays: All Utilities, Grounds Care
  • Utilities: Cable Available, Electricity Available, Sewer Available
  • Water: Public
  • Year Built: 1999