4536 Ochos Rios Place
Kissimmee, FL 34758

Listed at $274,900

Details

  • MLS# S5155089
  • Residential - Single Family
  • Status Active
  • 3 Bedrooms
  • 2 full Bathrooms
  • 1,553 Square Feet
  • 0.160 acres
  • Built in 2025
  • Local Schools

Description

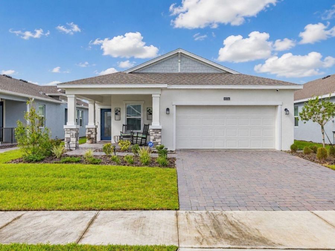
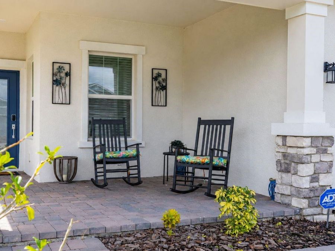
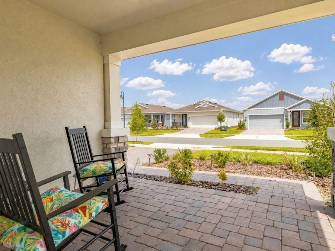
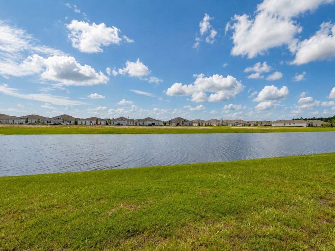
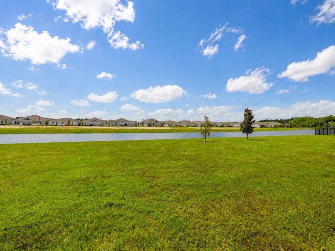
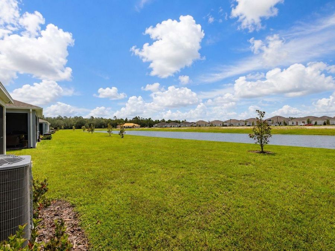
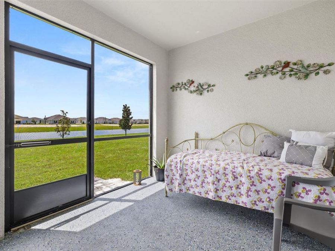
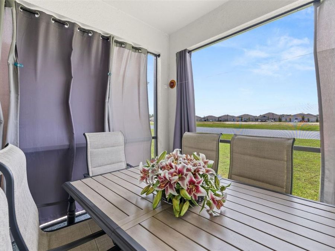
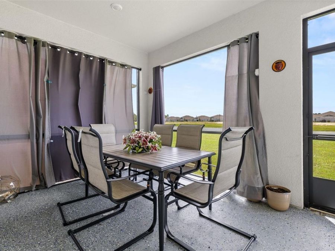
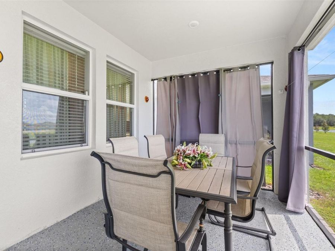
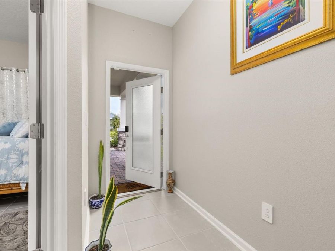
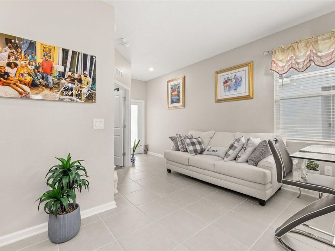
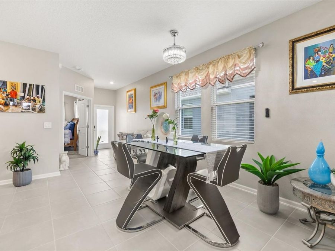
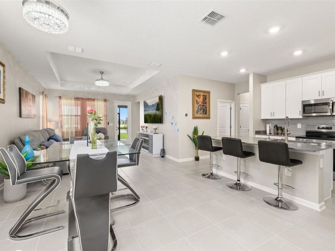
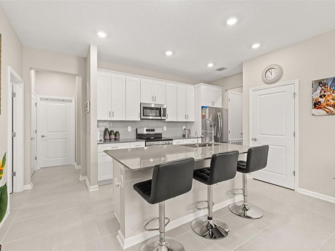
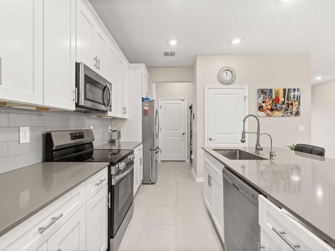
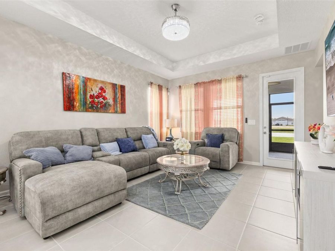
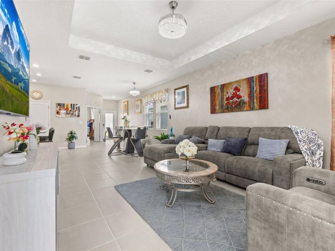
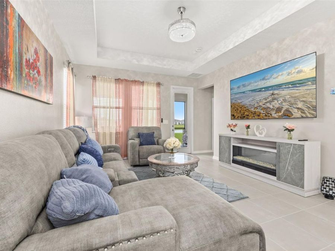
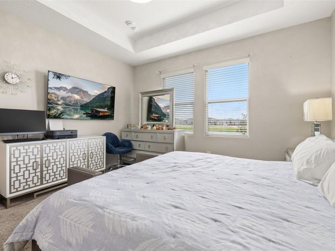
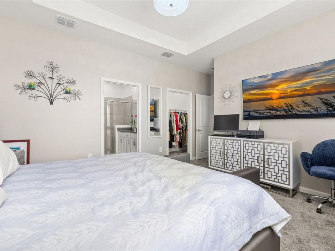
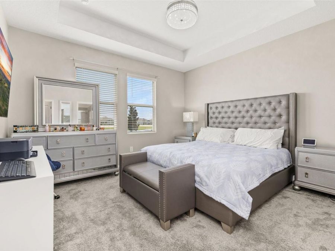
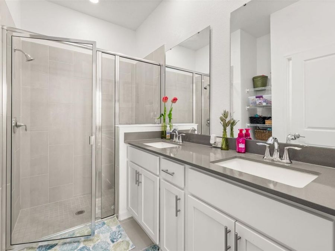
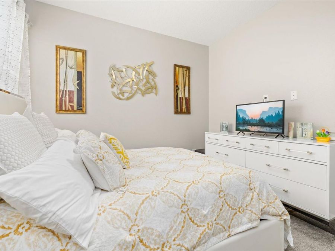
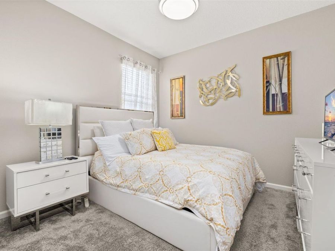
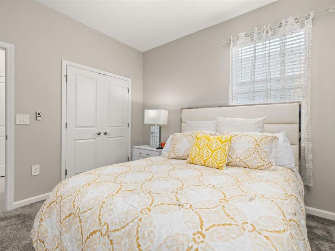
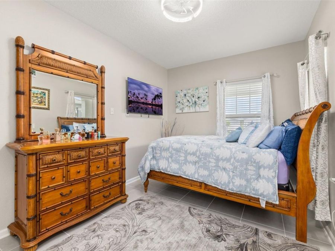
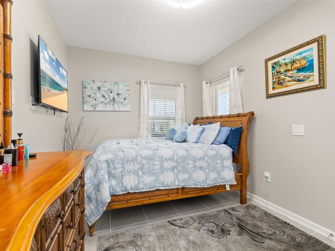
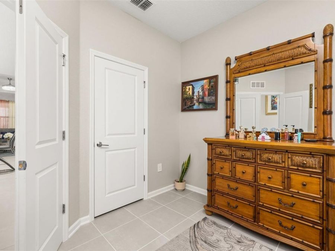
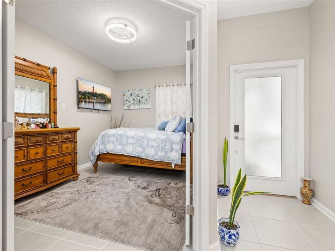
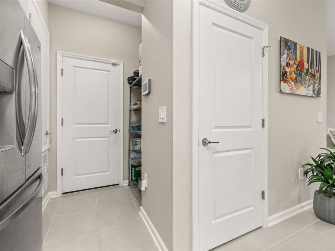
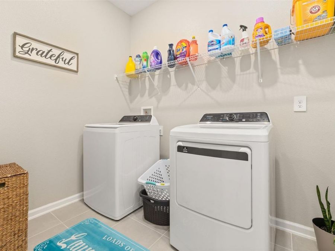
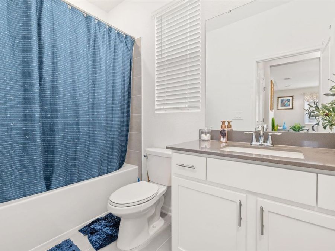
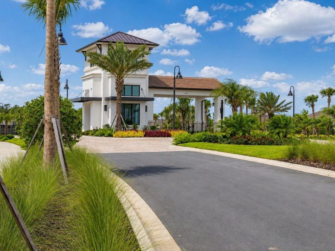
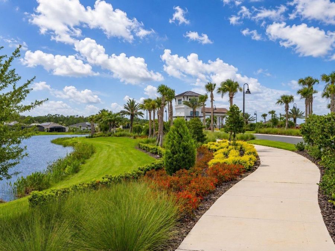
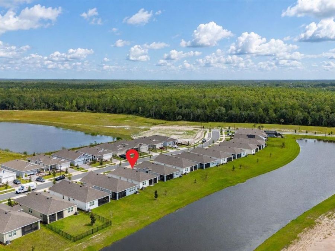
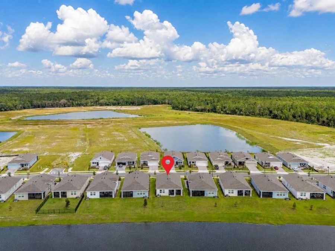
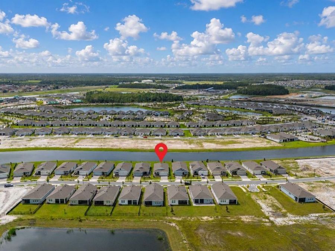
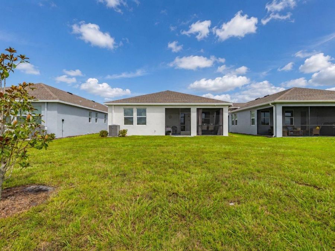
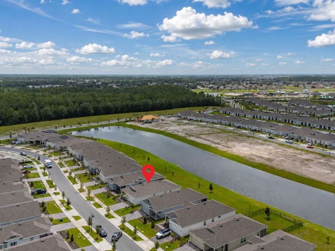
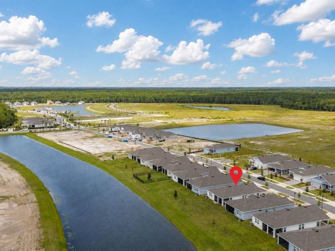
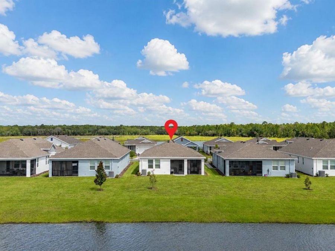
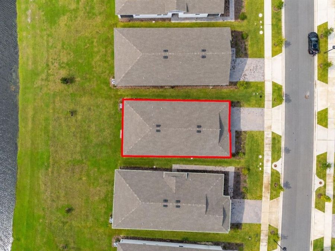
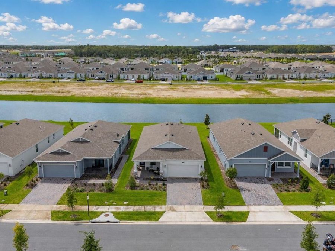
Come see this bright and inviting 3-bedroom, 2-bathroom home recently built in 2025 in Kissimmee. This move-in-ready residence blends modern design with everyday comfort, offering an easy, low-maintenance lifestyle just minutes from local shopping, dining, and major roadways. Step onto the covered front porch, an inviting spot for morning coffee, and through the front door into a bright, open-concept living space. The main living and dining areas feature a stylish tray ceiling that adds architectural interest, along with large windows that fill the rooms with natural light. Durable tile flooring runs throughout the main living areas, making...read more cleanup a breeze. The kitchen is a true centerpiece, featuring crisp white cabinetry, sleek stainless-steel appliances, a tile backsplash, and a spacious island with bar seating, perfect for casual meals or entertaining guests. The adjacent dining area comfortably fits a full-size table, and the open flow into the living room makes this home ideal for gatherings with friends and family. The living room invites you through sliding glass doors to the backyard, creating a seamless indoor-outdoor connection. The primary suite offers a peaceful retreat with plush carpet, a ceiling fan, and plenty of natural light, while the second and third bedrooms provide flexible space for guests, family, or a home office. A dedicated large laundry room offers space for a full-size washer and dryer plus built-in shelving for extra storage. The two-car garage offers ample space for parking and storage, and the water softener conveys with the home for added value Outside, the home showcases attractive curb appeal with a paver driveway and walkway, stone accents at the entry, and a well-manicured lawn. Behind the home, unwind on the enclosed, covered lanai overlooking a large backyard and peaceful water view, a perfect spot to relax any time of the day. This home is part of Lennar at Esplanade, a new master-planned community in Kissimmee that welcomes pets, making it a great fit for owners with furry companions. Residents enjoy access to a community pool and clubhouse, a fitness center, dog park plus courts for tennis, pickleball and bocce ball, along with a spa for relaxing after a day of activity. The neighborhood sits close to Highway 17, putting the greater Orlando area within easy reach, and outdoor lovers will appreciate being a short drive from area lakes and nature trails for hiking and exploring, such as the Lake Marion Creek Wildlife Management area. Whether youre a first-time buyer, growing family, or investor, this property checks all the boxes: modern finishes, thoughtful design, and a location that puts you close to everything Central Florida has to offer. With green and energy-efficient construction plus thoughtful finishes throughout, this home offers the comfort of new construction without the wait. Come see the possibilities and make this house your own. Dont miss your chance to own this nearly new home. Schedule your private showing today!

Features

  • Dishwasher
  • Disposal
  • Dryer
  • Microwave
  • Range
  • Refrigerator
  • Washer
  • Water Purifier
  • Water Softener
  • Central Air
  • Carpet
  • Ceramic Tile
  • Central, Electric
  • 1.0 Story
  • $3,641 Taxes
  • Public
  • Built in 2025
View All Features

Contact the Agent

Contact the Listing Agent
Disclaimer: All information deemed reliable but not guaranteed. All properties are subject to prior sale, change or withdrawal. Neither listing broker(s) or information provider(s) shall be responsible for any typographical errors, misinformation, misprints and shall be held totally harmless. Listing(s) information is provided for consumers personal, non-commercial use and may not be used for any purpose other than to identify prospective properties consumers may be interested in purchasing. Information on this site was last updated 09/07/2026. The listing information on this page last changed on 09/07/2026. The data relating to real estate for sale on this website comes in part from the Internet Data Exchange program of Delta Media Group MLS (last updated Mon 09/07/2026 12:15:16 AM EST) or Miami MLS (last updated Mon 09/07/2026 12:08:26 AM EST) or Stellar MLS (last updated Mon 09/07/2026 12:09:48 AM EST) or Daytona MLS (last updated Sun 09/06/2026 11:36:41 PM EST) or Tallahassee MLS (last updated Sun 09/06/2026 10:48:06 PM EST) or Northeast Florida MLS (last updated Mon 09/07/2026 12:08:51 AM EST) or My State MLS (last updated Sun 09/06/2026 11:30:12 PM EST) or Florida Keys MLS (last updated Sun 09/06/2026 8:32:05 PM EST). Real estate listings held by brokerage firms other than Adams Cameron & Co. REALTORS may be marked with the Internet Data Exchange logo and detailed information about those properties will include the name of the listing broker(s) when required by the MLS. All rights reserved.

mls logo
Listing data and photos distributed by MLSGRID
Member Participants (and their affiliated licensees, if applicable) shall indicate on their websites that IDX information is provided exclusively for consumers’ personal non-commercial use, that it may not be used for any purpose other than to identify prospective properties consumers may be interested in purchasing, that the data is deemed reliable but is not guaranteed by MLS GRID, and that the use of the MLS GRID Data may be subject to an end user license agreement prescribed by the Member Participant’s applicable MLS if any and as amended from time to time. MLS GRID may, at its discretion, require use of other disclaimers as necessary to protect Member Participant, and/or their MLS from liability.
Based on information submitted to the MLS GRID. All data is obtained from various sources and may not have been verified by broker or MLS GRID. Supplied Open House Information is subject to change without notice. All information should be independently reviewed and verified for accuracy. Properties may or may not be listed by the office/agent presenting the information.


Privacy Policy / DMCA Notice / ADA Accessibility

Property Image 1
Property Image 2
Property Image 3
Property Image 4
Property Image 5
Property Image 6
Property Image 7
Property Image 8
Property Image 9
Property Image 10
Property Image 11
Property Image 12
Property Image 13
Property Image 14
Property Image 15
Property Image 16
Property Image 17
Property Image 18
Property Image 19
Property Image 20
Property Image 21
Property Image 22
Property Image 23
Property Image 24
Property Image 25
Property Image 26
Property Image 27
Property Image 28
Property Image 29
Property Image 30
Property Image 31
Property Image 32
Property Image 33
Property Image 34
Property Image 35
Property Image 36
Property Image 37
Property Image 38
Property Image 39
Property Image 40
Property Image 41
Property Image 42
Property Image 43
Property Image 44
Property Image 45
Property Image 46
Property Image 47

All Property Features

  • Property Type: Residential - Single Family
  • Additional Rooms: Inside Utility
  • Appliances: Dishwasher, Disposal, Dryer, Microwave, Range, Refrigerator, Washer, Water Purifier, Water Softener
  • Association Amenities: Clubhouse, Fitness Center, Gated, Pickleball Court(s), Pool, Tennis Court(s)
  • Builder: LENNAR
  • Community Features: Deed Restrictions, Dog Park, Fitness Center, Pool, Sidewalks, Tennis Court(s)
  • Cooling: Central Air
  • Days on Site: 29
  • Directions: Take I4 West to exit 58 (Champions Gate Blvd). Turn left at Loughman Road/Polk 54 (Ronald Reagan parkway) for 12 miles. Continue to Poinciana Parkway. Turn Right onto Cypress Pkwy. Turn Right into the Esplanade Community (KOA st), turn right onto Watermar
  • Exterior: Block, Concrete
  • Exterior Features: Sidewalk
  • Flood Zone Code: X
  • Flooring: Carpet, Ceramic Tile
  • Foundation: Stem Wall
  • Garage: 2 car attached
  • Heating: Central, Electric
  • HOA Fee: 435/ Monthly
  • HOA Y/N: Yes
  • Home Style: Ranch
  • Home Warranty Y/N: No
  • Interior Features: Pest Guard System, Primary Bedroom Main Floor, Solid Surface Counters, Split Bedroom, Thermostat, Tray Ceiling(s), Walk-In Closet(s), Window Treatments
  • Listing Terms: Cash, Conventional, FHA, VA Loan
  • Lot Description: Landscaped, Sidewalk, Paved
  • Lot Dimensions: 0.16
  • Lot Size: 0.16 Acres
  • Model: SIESTA
  • Number of Pets: 2
  • Other Equipment: Irrigation Equipment
  • Ownership: Fee Simple
  • Parking: Driveway, Garage Door Opener
  • Parking Notes: Driveway, Garage Door Opener
  • Patio/Porch: Covered, Enclosed, Front Porch, Rear Porch
  • Pets Allowed: Cats OK, Dogs OK
  • Pets Restrictions: BUYER TO VERIFY WITH HOA & COUNTY
  • Property Attached Y/N: No
  • Property Sub-Type: Single Family Residence
  • Roof Type: Shingle
  • Security: Gated Community
  • Sewer: Public Sewer
  • Showing Instructions: 24 Hour Notice, Appointment Only, ShowingTime
  • Special Sale Provisions: None
  • Stories: 1.0
  • Taxes: $3,641
  • Utilities: Cable Connected, Electricity Connected, Public, Sewer Connected, Underground Utilities, Water Connected
  • Vegetation: Trees/Landscaped
  • Water: Public
  • Water Access Y/N: No
  • Water View: Pond
  • Windows: Blinds, Window Treatments
  • Year Built: 2025
  • Zoning: P-D