605 E Normandy Boulevard
Deltona, FL 32725

Listed at $230,000

Details

  • MLS# 1231685
  • Residential - Single Family
  • Status Active
  • 2 Bedrooms
  • 1 full Bathrooms
  • 1,053 Square Feet
  • 0.210 acres
  • Built in 1965
  • Local Schools

Description

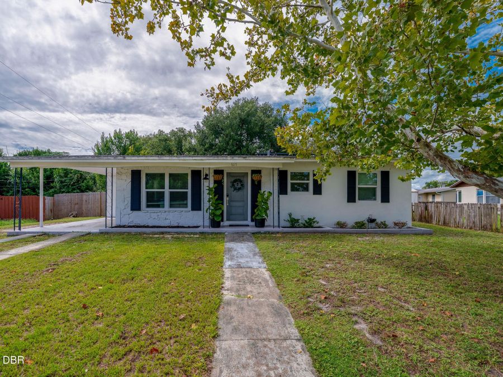
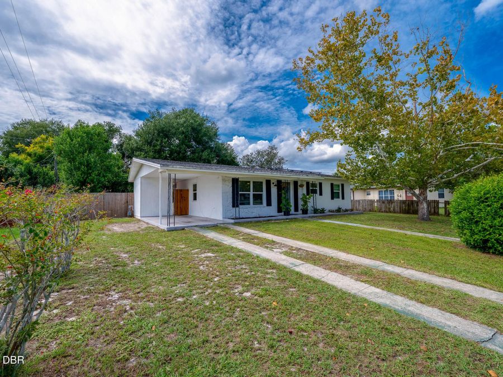
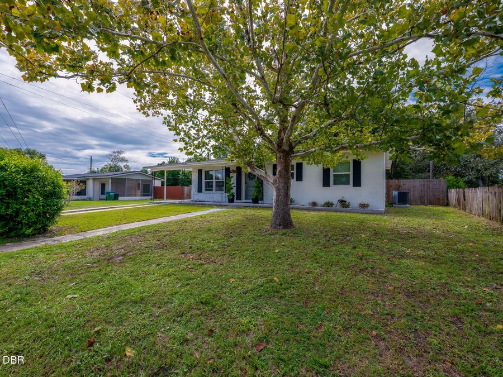
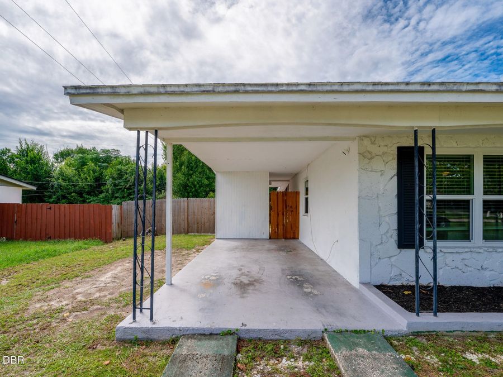
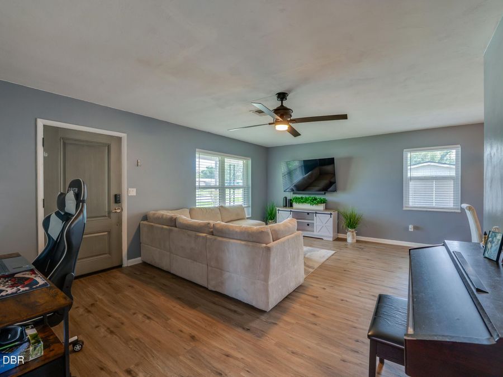
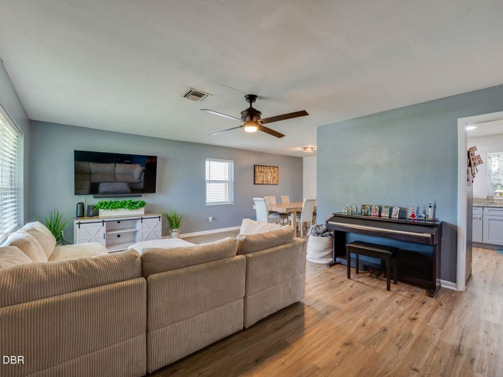
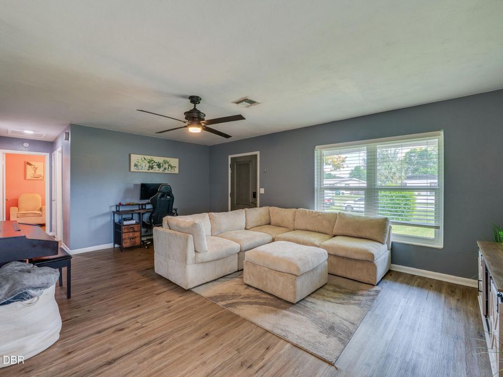
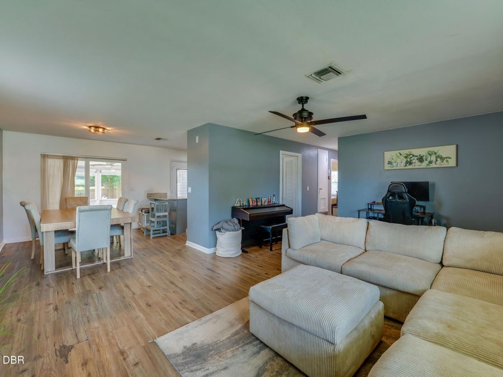
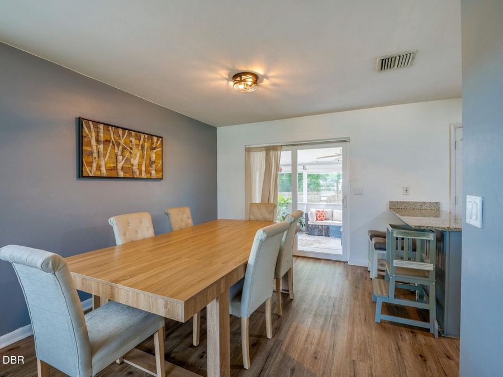
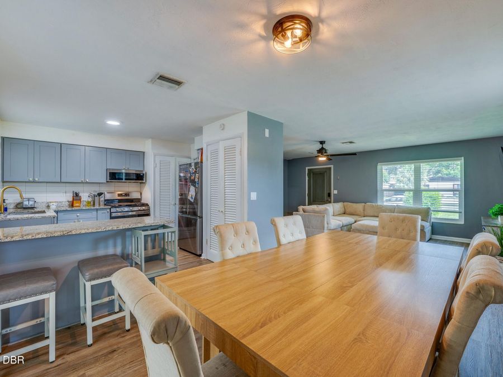
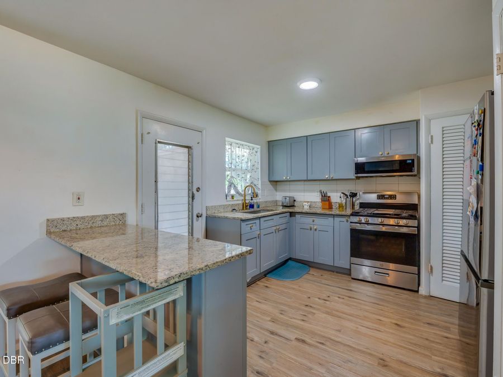
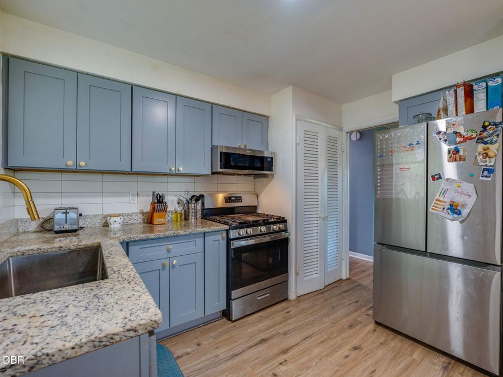
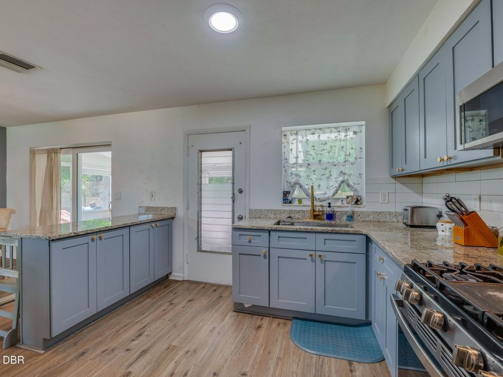
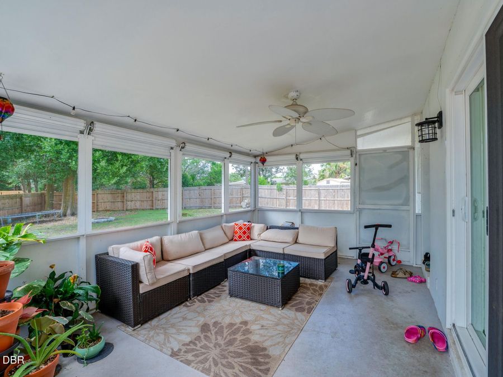
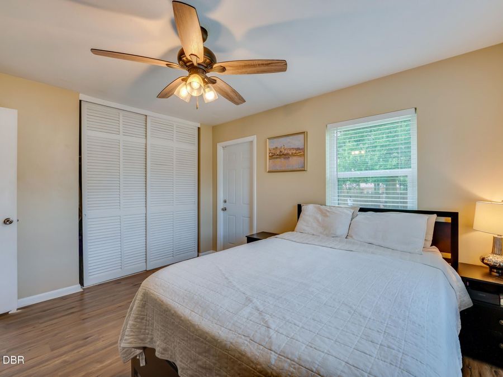
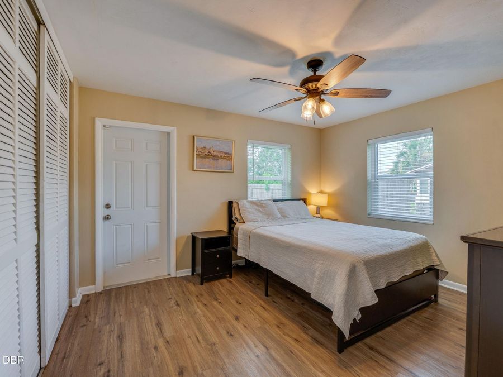
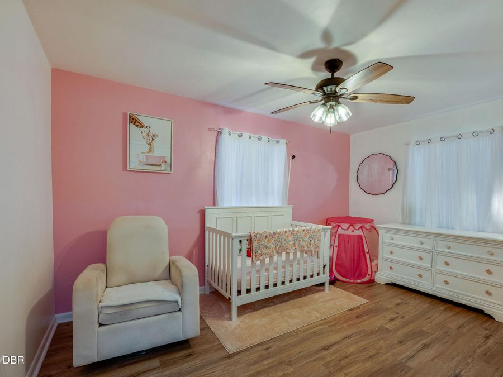
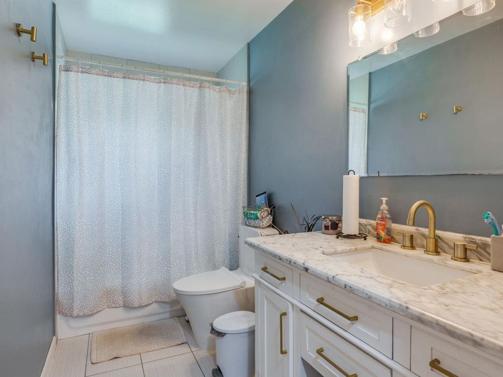
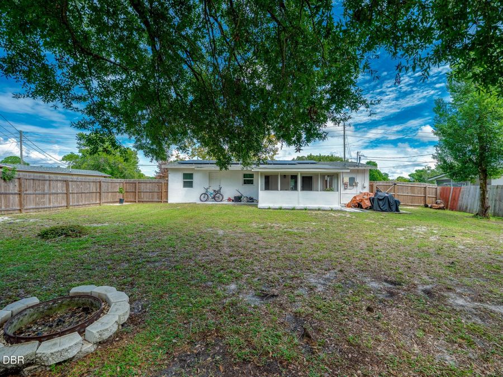
Short sale. This beautifully refreshed 2-bedroom, 1-bathroom home offers comfortable living space, thoughtful improvements, energy-efficient features, and a spacious fenced backyard. With a bright, open layout, modern finishes, and several recent upgrades, this home combines everyday comfort with practical functionality. Recent improvements include a new A/C and tankless water heater in 2023. Step inside to discover an inviting living room filled with natural light from numerous windows, flowing seamlessly into the dining area and kitchen. Luxury vinyl flooring throughout enhances the living spaces, while the kitchen features stylish blue-gray...read more shaker-style cabinetry, granite countertops, a white tile backsplash, and a convenient breakfast bar. The primary bedroom offers generous closet space and natural light, while the second bedroom provides flexibility for guests, a home office, or additional living needs...Continued... The bathroom features a white vanity with quartz countertops, elegant gold-tone fixtures, modern lighting, and a tub/shower combination. Sliding glass doors lead to a spacious screened porch with a ceiling fan, creating a comfortable setting for relaxing or entertaining while overlooking the expansive backyard. The newly fenced yard features mature shade trees and plenty of room to enjoy outdoor activities. An attached covered carport, welcoming front entry, and established landscaping add to the homes everyday convenience and curb appeal. One of the homes standout features is its solar panel system, helping keep monthly electric bills at an impressively low $35.00 monthly, with solar panel lease payments of just $95.45 per month. Located in the established Deltona Lakes community with No HOA, this property offers a wonderful combination of indoor comfort, outdoor space, energy efficiency, and valuable improvements. Conveniently situated near shopping, dining, parks, and major roadways, this home is ready to welcome its next owner! All information recorded in the MLS is intended to be accurate but cannot be guaranteed.

Features

  • Refrigerator
  • Microwave
  • Gas Range
  • Dryer
  • Central Air, Electric
  • Tile
  • Central, Electric
  • 1.0 Story
  • $4,314 Taxes
  • Public
  • Built in 1965
View All Features

Contact the Agent

TEAM Team Cooper

TEAM Team Cooper

Port Orange Office
Contact the Listing Agent
Disclaimer: All information deemed reliable but not guaranteed. All properties are subject to prior sale, change or withdrawal. Neither listing broker(s) or information provider(s) shall be responsible for any typographical errors, misinformation, misprints and shall be held totally harmless. Listing(s) information is provided for consumers personal, non-commercial use and may not be used for any purpose other than to identify prospective properties consumers may be interested in purchasing. Information on this site was last updated 10/12/2026. The listing information on this page last changed on 10/12/2026. The data relating to real estate for sale on this website comes in part from the Internet Data Exchange program of Delta Media Group MLS (last updated Mon 10/12/2026 12:15:12 AM EST) or Miami MLS (last updated Mon 10/12/2026 12:08:41 AM EST) or Stellar MLS (last updated Mon 10/12/2026 12:09:41 AM EST) or Daytona MLS (last updated Sun 10/11/2026 11:36:41 PM EST) or Tallahassee MLS (last updated Sun 10/11/2026 10:48:05 PM EST) or Northeast Florida MLS (last updated Mon 10/12/2026 12:08:49 AM EST) or My State MLS (last updated Sun 10/11/2026 11:30:12 PM EST) or Florida Keys MLS (last updated Sun 10/11/2026 8:20:59 PM EST). Real estate listings held by brokerage firms other than Adams Cameron & Co. REALTORS may be marked with the Internet Data Exchange logo and detailed information about those properties will include the name of the listing broker(s) when required by the MLS. All rights reserved.
Privacy Policy / DMCA Notice / ADA Accessibility

Property Image 1
Property Image 2
Property Image 3
Property Image 4
Property Image 5
Property Image 6
Property Image 7
Property Image 8
Property Image 9
Property Image 10
Property Image 11
Property Image 12
Property Image 13
Property Image 14
Property Image 15
Property Image 16
Property Image 17
Property Image 18
Property Image 19
Property Image 20

All Property Features

  • Property Type: Residential - Single Family
  • Appliances: Refrigerator, Microwave, Gas Range, Dryer
  • Cooling: Central Air, Electric
  • Directions: Head north on I-4 E, Take exit 111A toward Deltona, Use any lane to turn right onto Saxon Blvd, Turn right onto N Normandy Blvd, Destination will be on the right,
  • Exterior: Block, Stucco
  • Exterior Amenities: Fire Pit
  • Flooring: Tile
  • Fuel Type: Electric
  • Heating: Central, Electric
  • Interior Amenities: Breakfast Bar, Ceiling Fan(s), Pantry
  • Laundry: In Carport
  • Listing Terms: Cash, Conventional, FHA, VA Loan
  • Lot Dimensions: 73.0 ft x 107.0 ft
  • Lot Size: 0.21 Acres
  • Parcel #: 8130-01-10-0170
  • Parking: Attached Carport
  • Patio/Porch: Covered, Rear Porch, Screened
  • Property Attached Y/N: No
  • Property Sub-Type: Single Family Residence
  • Road Surface: Paved
  • Roof Type: Shingle
  • Sewer: Public Sewer
  • SQFT Total: 1579
  • Stories: 1.0
  • Taxes: $4,314
  • Utilities: Electricity Connected
  • Water: Public
  • Year Built: 1965