817 Bayridge Lane
Port Orange, FL 32127

Listed at $799,000

Details

  • MLS# 1231204
  • Residential - Single Family
  • Status Active
  • 3 Bedrooms
  • 2 full Bathrooms
  • 1,982 Square Feet
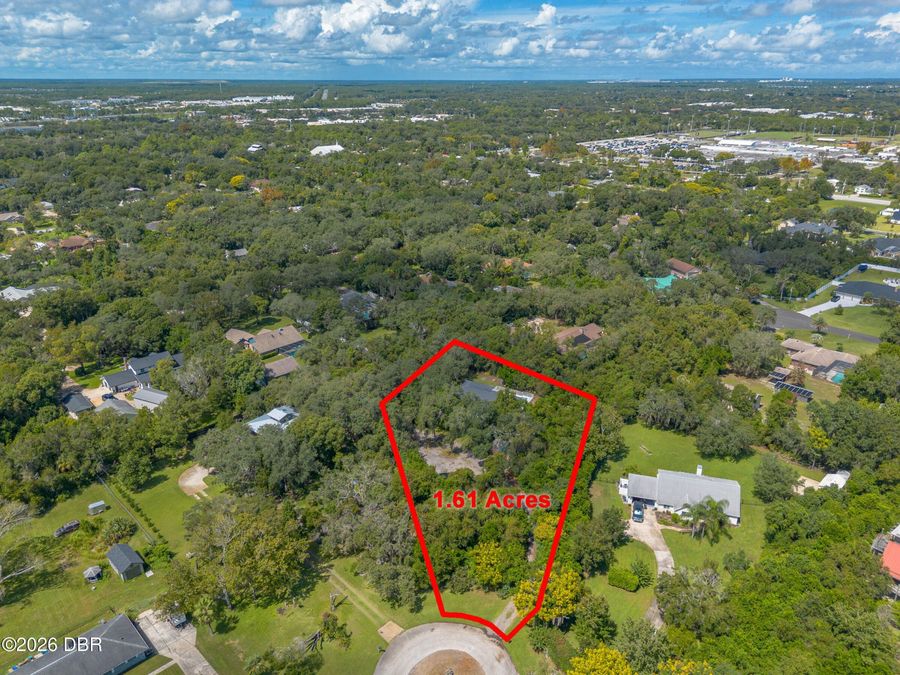
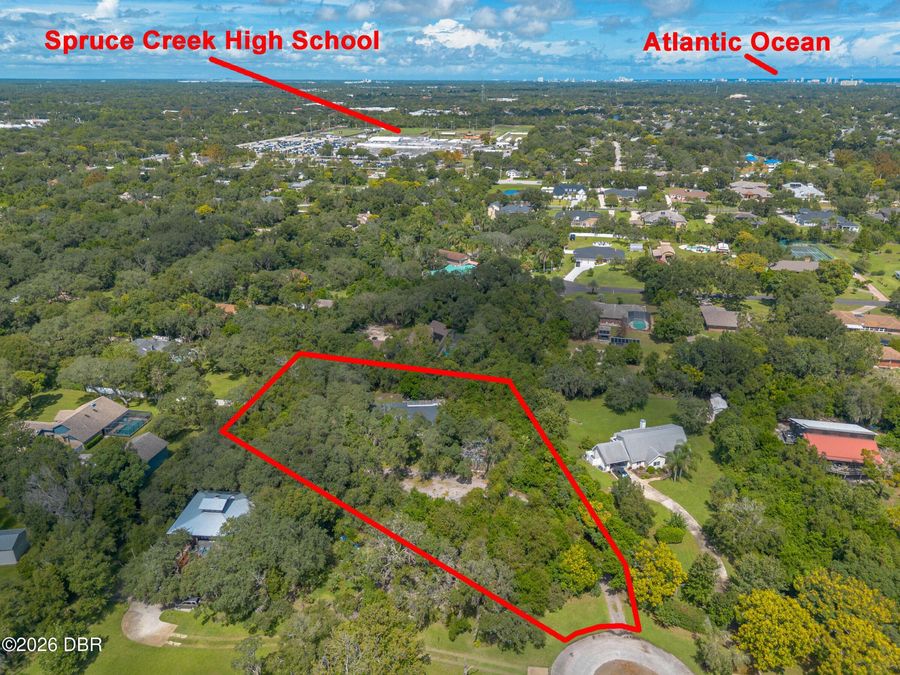
  • 1.610 acres
  • Built in 1993
  • Local Schools

Description

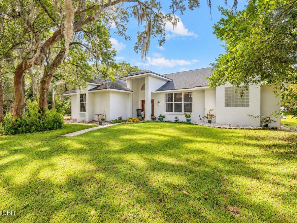
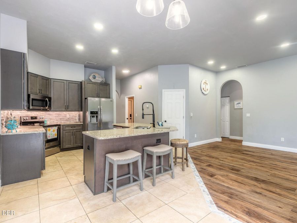
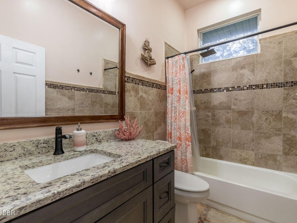
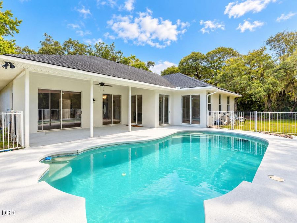
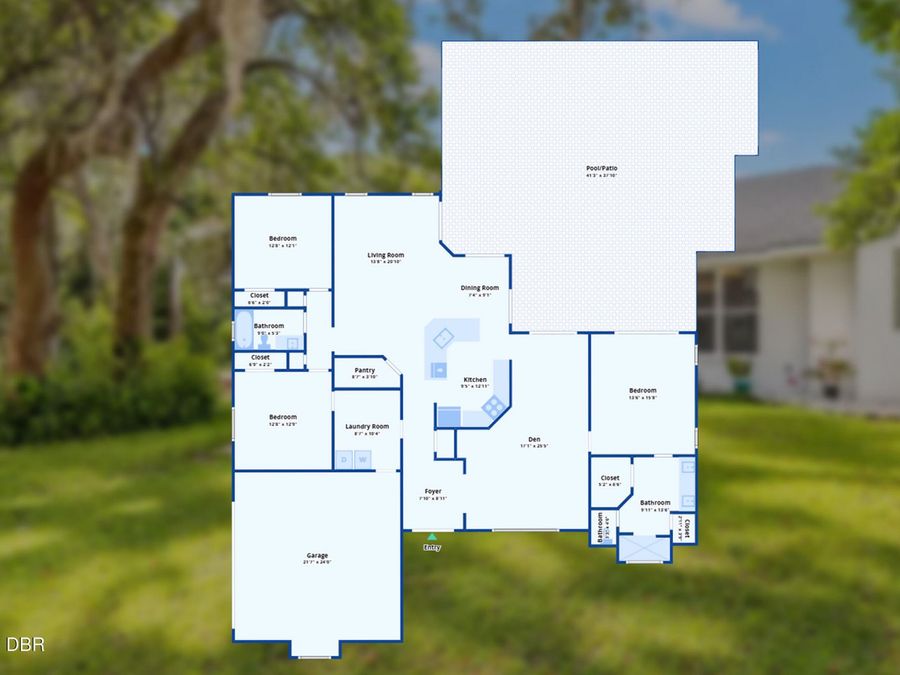
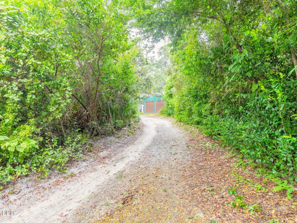
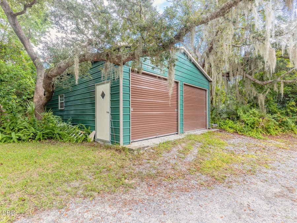
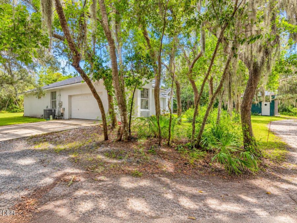
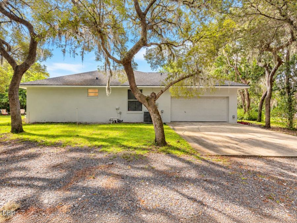
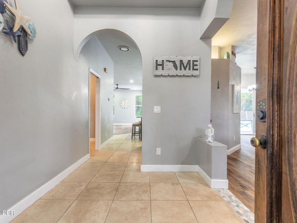
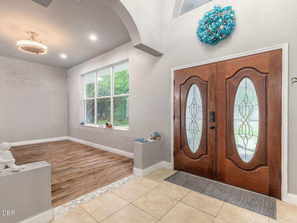
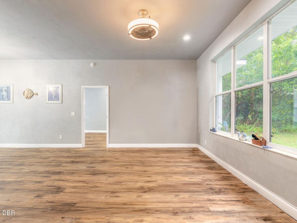
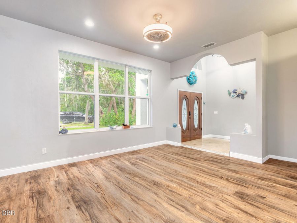
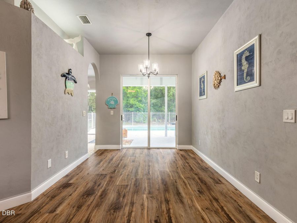
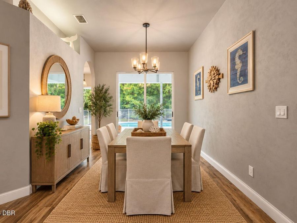
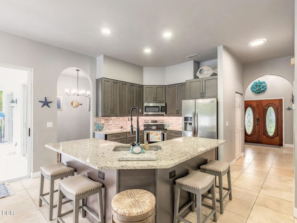
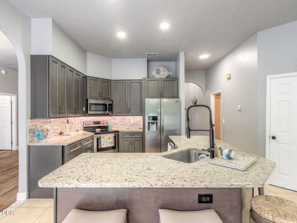
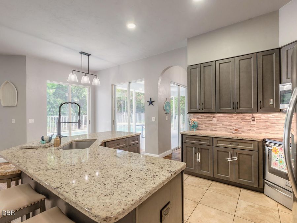
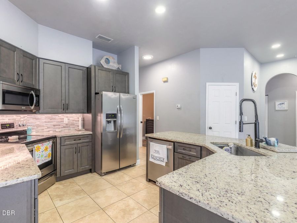
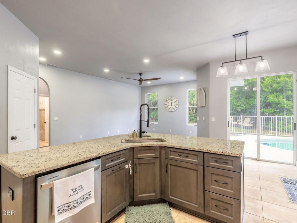
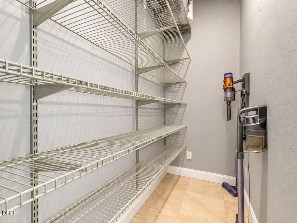
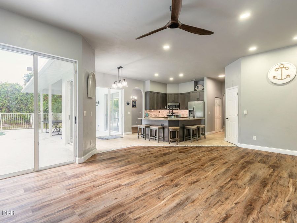
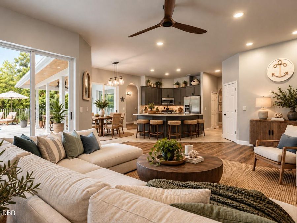
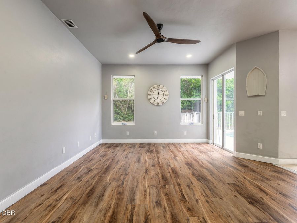
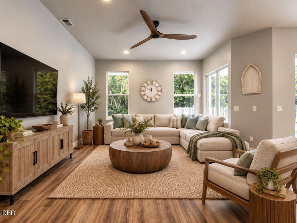
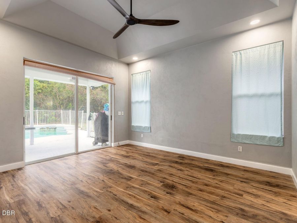
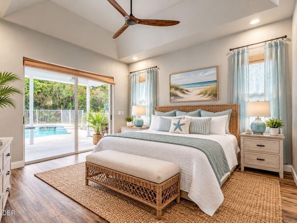
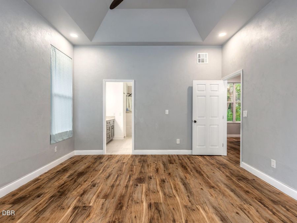
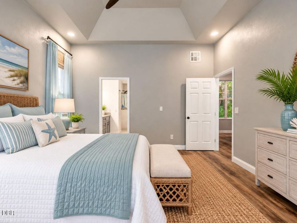
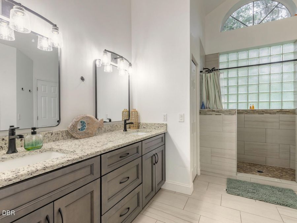
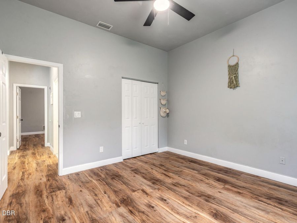
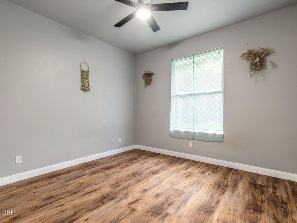
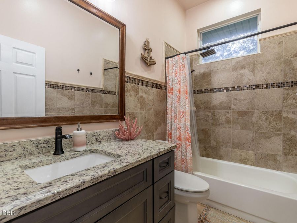
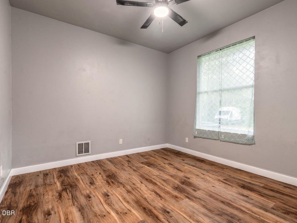
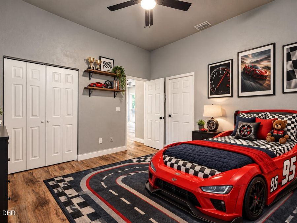
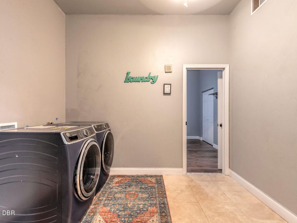
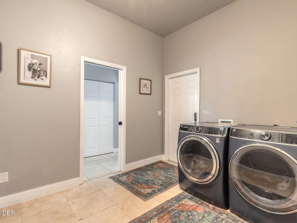
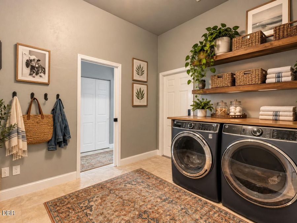
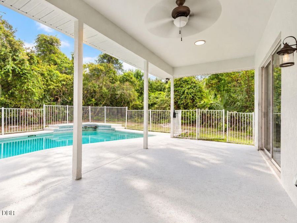
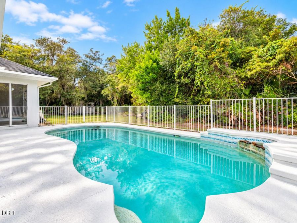
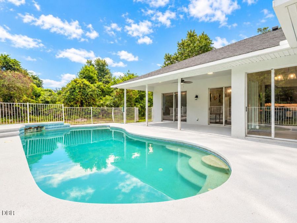
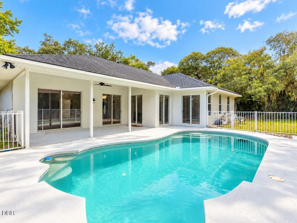
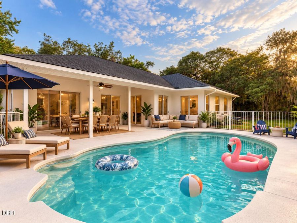
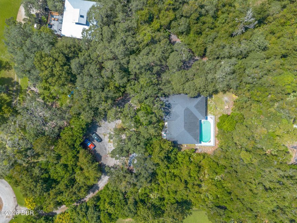
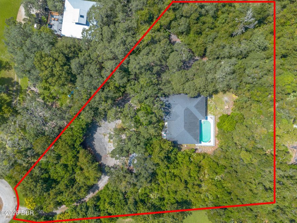
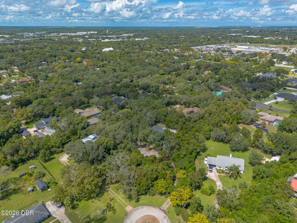
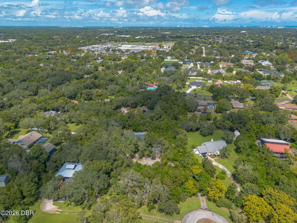
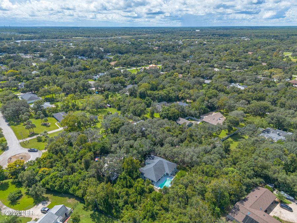
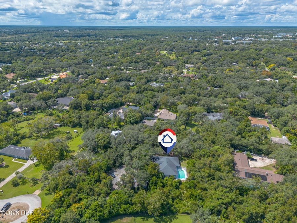
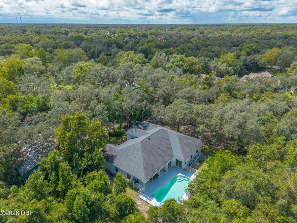
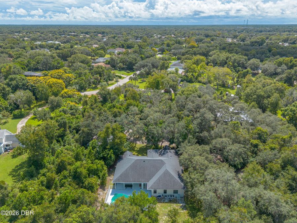
Coming Soon Discover space, privacy, and flexibility in the heart of Port Orange. This 3-bedroom, 2-bath home offers 1,982 sq. ft. of living space on 1.61 acres in a desirable estate-home setting with no HOA fees or restrictions. Enjoy an inground pool, 2-car attached garage, large laundry room, walk-in pantry, storage shed, and a detached 2-car workshop. This spacious property provides natural privacy and plenty of room for boats, RVs, trailers, and other recreational vehicles. Experience a rural feel while staying close to Port Orange conveniences. All Children's Park, Neighbors Ice Cream store, shopping, dining, and area recreation are...read more nearby. A unique option among homes for sale in Port Orange, FL for buyers seeking acreage, a pool, workshop space, and no HOA.

Features

  • Refrigerator
  • Microwave
  • Electric Water Heater
  • Electric Range
  • Dishwasher
  • Central Air, Electric
  • Tile
  • Central, Electric
  • 1.0 Story
  • $2,970 Taxes
  • Public
  • Built in 1993
View All Features

Contact the Agent

Contact the Listing Agent
Disclaimer: All information deemed reliable but not guaranteed. All properties are subject to prior sale, change or withdrawal. Neither listing broker(s) or information provider(s) shall be responsible for any typographical errors, misinformation, misprints and shall be held totally harmless. Listing(s) information is provided for consumers personal, non-commercial use and may not be used for any purpose other than to identify prospective properties consumers may be interested in purchasing. Information on this site was last updated 10/03/2026. The listing information on this page last changed on 10/03/2026. The data relating to real estate for sale on this website comes in part from the Internet Data Exchange program of Delta Media Group MLS (last updated Sat 10/03/2026 12:32:02 AM EST) or Miami MLS (last updated Sat 10/03/2026 12:29:10 AM EST) or Stellar MLS (last updated Sat 10/03/2026 12:24:44 AM EST) or Daytona MLS (last updated Fri 10/02/2026 11:36:45 PM EST) or Tallahassee MLS (last updated Fri 10/02/2026 10:48:09 PM EST) or Northeast Florida MLS (last updated Sat 10/03/2026 12:18:50 AM EST) or My State MLS (last updated Fri 10/02/2026 11:30:13 PM EST) or Florida Keys MLS (last updated Sat 10/03/2026 12:30:38 AM EST). Real estate listings held by brokerage firms other than Adams Cameron & Co. REALTORS may be marked with the Internet Data Exchange logo and detailed information about those properties will include the name of the listing broker(s) when required by the MLS. All rights reserved.
Privacy Policy / DMCA Notice / ADA Accessibility

Property Image 1
Property Image 2
Property Image 3
Property Image 4
Property Image 5
Property Image 6
Property Image 7
Property Image 8
Property Image 9
Property Image 10
Property Image 11
Property Image 12
Property Image 13
Property Image 14
Property Image 15
Property Image 16
Property Image 17
Property Image 18
Property Image 19
Property Image 20
Property Image 21
Property Image 22
Property Image 23
Property Image 24
Property Image 25
Property Image 26
Property Image 27
Property Image 28
Property Image 29
Property Image 30
Property Image 31
Property Image 32
Property Image 33
Property Image 34
Property Image 35
Property Image 36
Property Image 37
Property Image 38
Property Image 39
Property Image 40
Property Image 41
Property Image 42
Property Image 43
Property Image 44
Property Image 45
Property Image 46
Property Image 47
Property Image 48
Property Image 49
Property Image 50
Property Image 51
Property Image 52
Property Image 53
Property Image 54
Property Image 55
Property Image 56
Property Image 57
Property Image 58
Property Image 59

All Property Features

  • Property Type: Residential - Single Family
  • Appliances: Refrigerator, Microwave, Electric Water Heater, Electric Range, Dishwasher
  • Cooling: Central Air, Electric
  • Days on Site: 6
  • Directions: From I95 go East on Dunlawton. Make 1st right onto Taylor Rd. Right onto Hensel Road. Right onto Bayridge Lane. Driveway is the first one in round about.
  • Exterior: Block, Stucco
  • Flooring: Tile
  • Fuel Type: Electric
  • Garage: 4 car attached
  • Heating: Central, Electric
  • Home Style: Contemporary
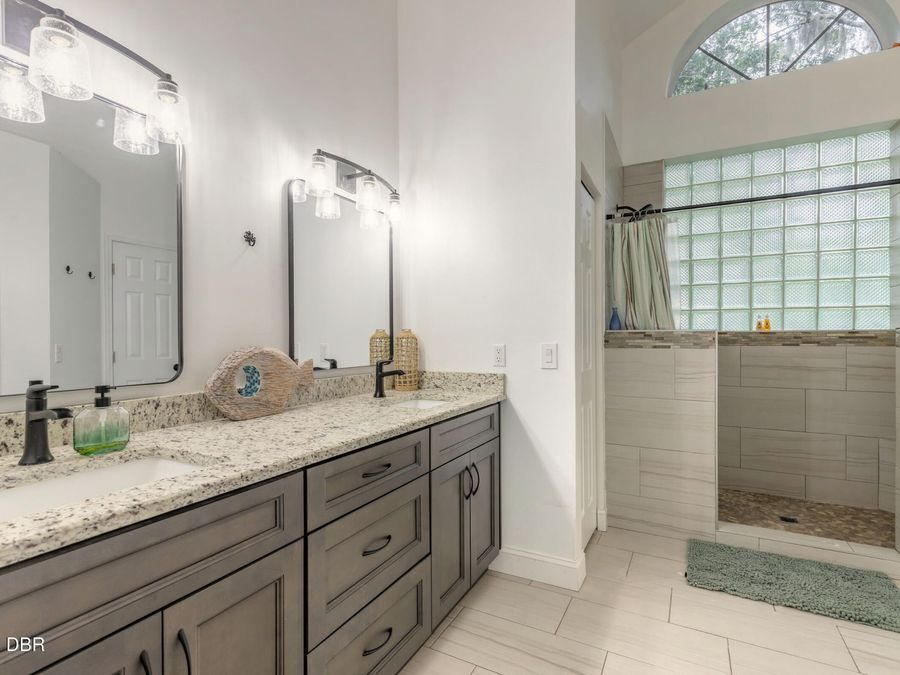
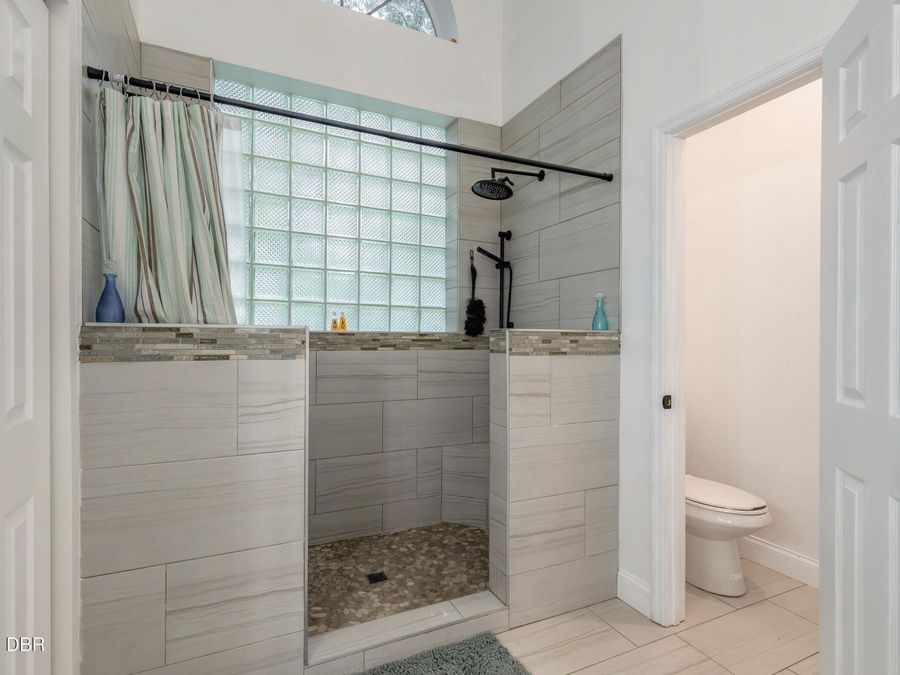
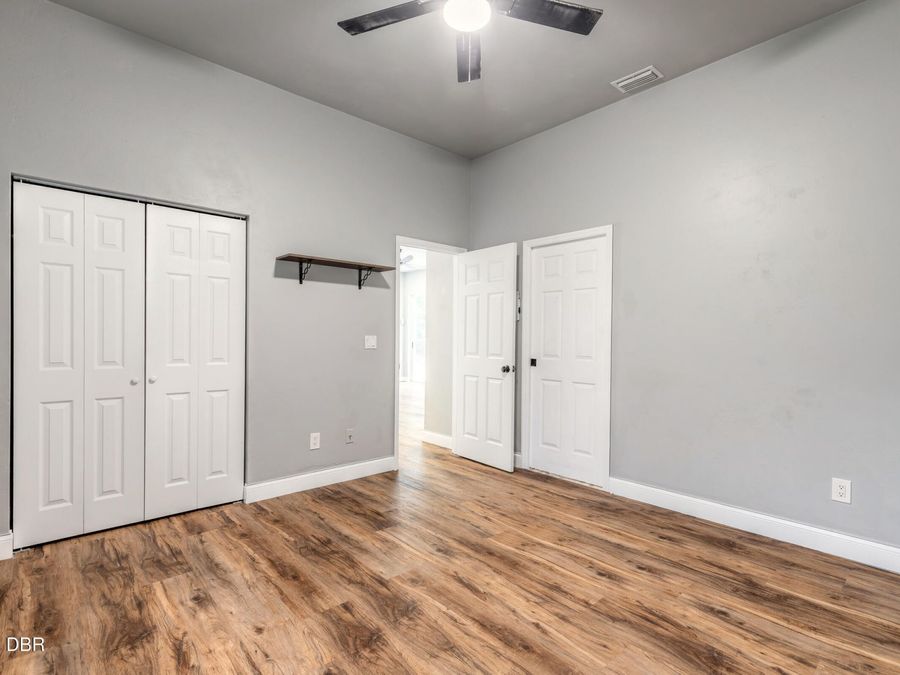
  • Interior Amenities: Breakfast Bar, Breakfast Nook, Butler Pantry, Ceiling Fan(s), Entrance Foyer, Kitchen Island, Open Floorplan, Primary Bathroom - Shower No Tub, Primary Downstairs, Split Bedrooms, Walk-In Closet(s)
  • Laundry: Electric Dryer Hookup, In Unit, Washer Hookup
  • Listing Terms: Cash, Conventional, FHA, VA Loan
  • Lot Description: Irregular Lot, Many Trees, Sprinklers In Front, Sprinklers In Rear, Wooded
  • Lot Size: 1.61 Acres
  • Parcel #: 6320-08-00-0060
  • Parking: Attached, Detached, Garage, Garage Door Opener, RV Access/Parking
  • Patio/Porch: Covered, Front Porch, Rear Porch
  • Pool: In Ground, Fenced, Pool Sweep, Waterfall
  • Property Attached Y/N: No
  • Property Sub-Type: Single Family Residence
  • Road Frontage: City Street
  • Road Surface: Asphalt
  • Roof Type: Shingle
  • Security Features: Smoke Detector(s)
  • Sewer: Septic Tank
  • SQFT Total: 2790
  • Stories: 1.0
  • Swimming Pool: Yes
  • Taxes: $2,970
  • Utilities: Cable Available, Electricity Connected, Water Connected
  • Water: Public
  • Wooded: Yes
  • Year Built: 1993